1578 Lowell Boulevard Unit: 1
SEE ALL PHOTOS
1578 Lowell Boulevard Unit: 1
Courtesy of RE/MAX of Boulder, Inc
Sold

1578 Lowell Boulevard Unit: 1

1578 Lowell Boulevard Unit: 1, Denver, CO 80204

$745,000
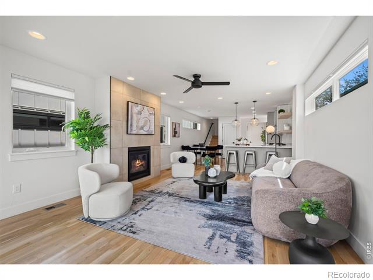
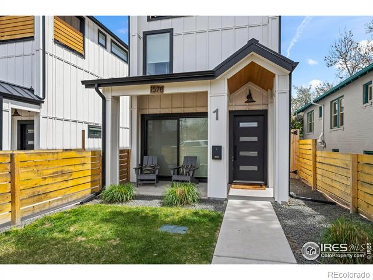
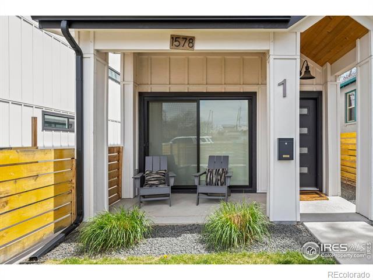
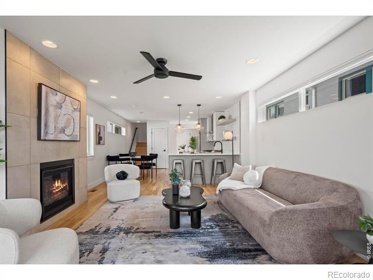
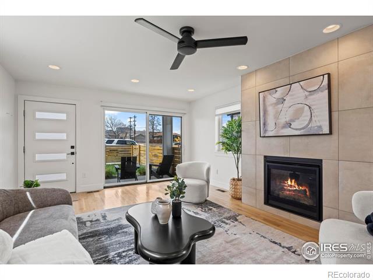
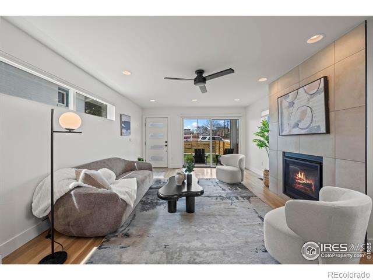
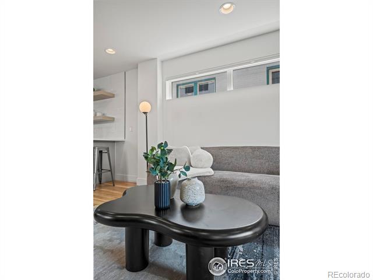
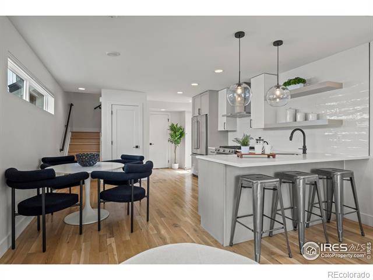
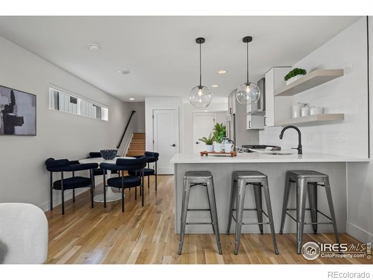
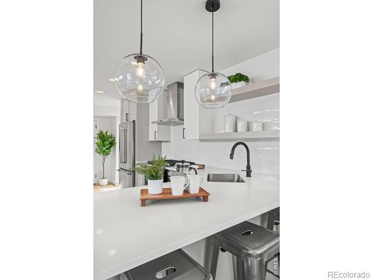
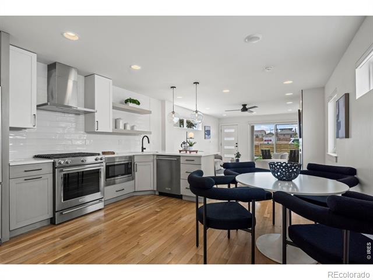
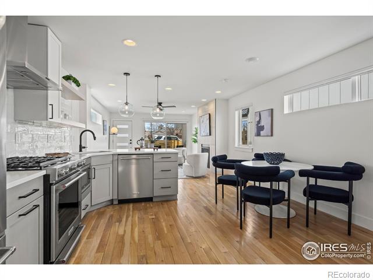
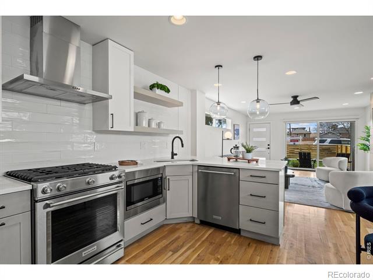
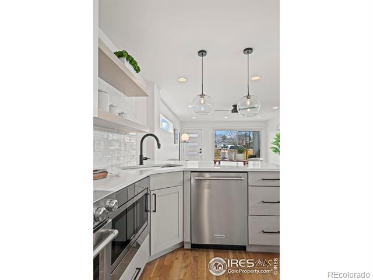
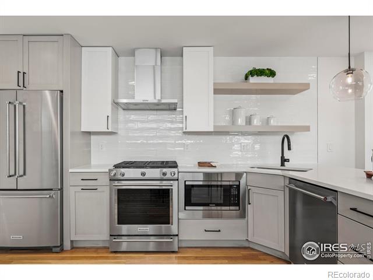
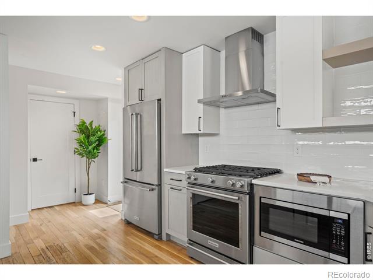
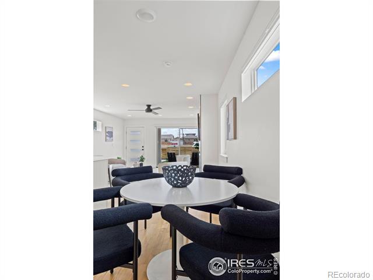
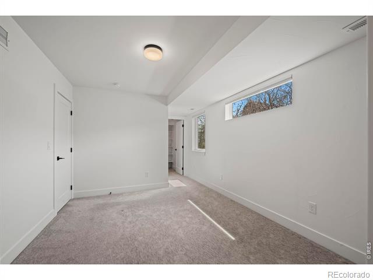
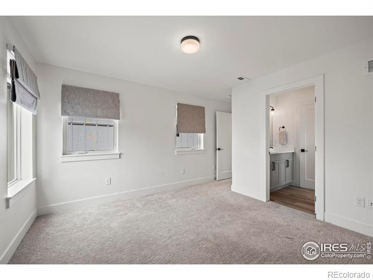
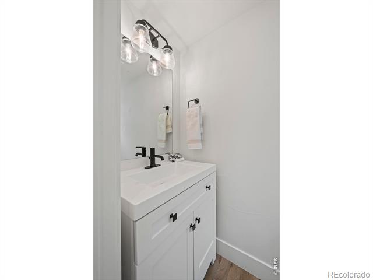
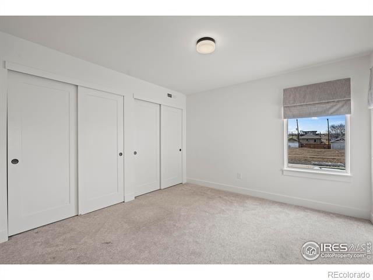
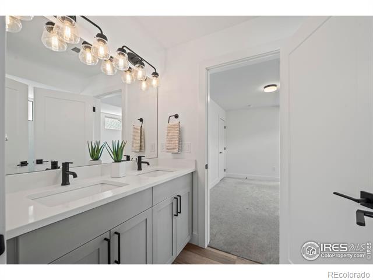
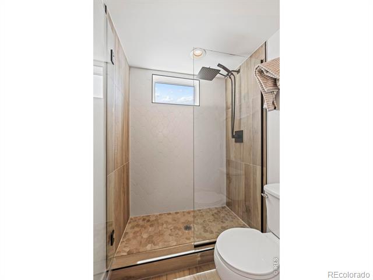
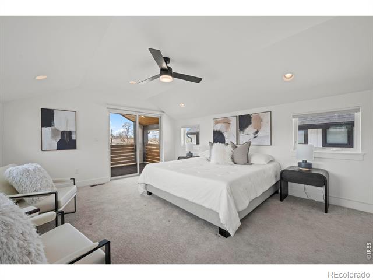
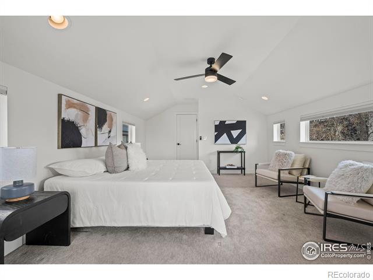
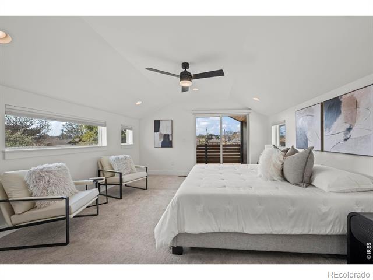
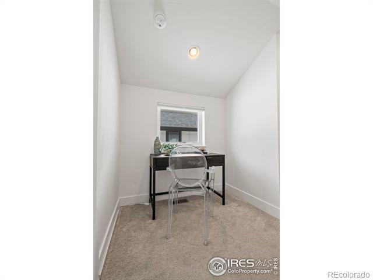
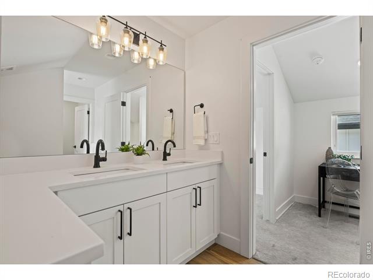
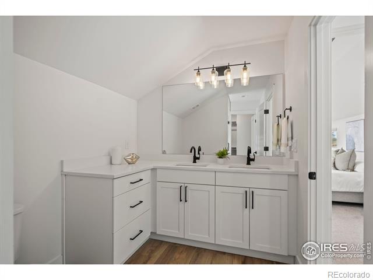
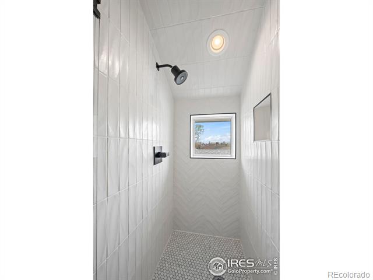
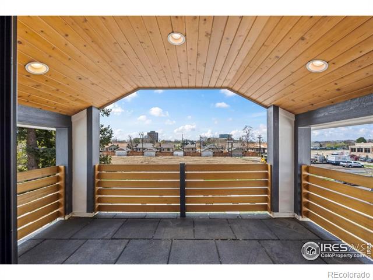
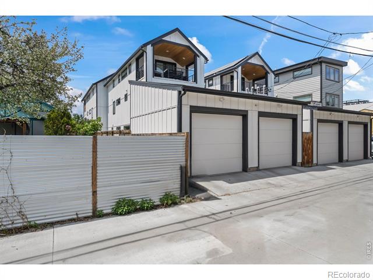
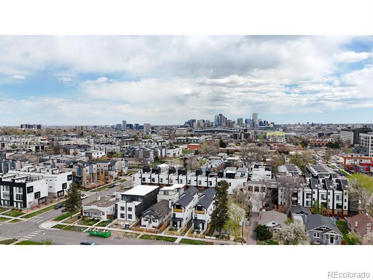
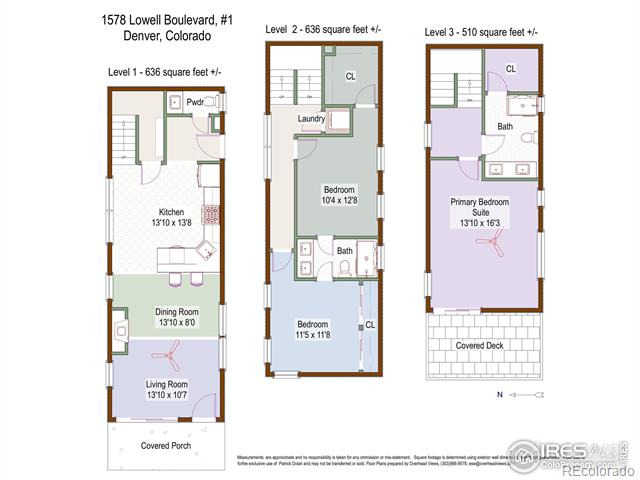
Don't miss this stunning modern townhome just blocks from Sloan's Lake and the heart of the Highlands with NO HOA! Thoughtfully designed with high-end finishes, sleek appliances, and abundant natural light, this front-unit home perfectly blends style, functionality, and location. Enjoy the privacy and curb appeal of your own fenced yard and private entrance. Inside, soaring ceilings and oversized windows create a bright, airy atmosphere. The open-concept main level features beautiful hardwood floors, a chef's kitchen with quartz countertops, stainless steel appliances, and elegant modern fixtures-ideal for both entertaining and everyday living. Added comforts like motorized blinds and a convenient main-floor powder room make life effortless. Upstairs, find three spacious bedrooms with generous storage-perfect for a home office, guest room, or gym. The primary suite offers a spa-inspired bath, walk-in closet, and a private covered deck-the perfect spot for morning coffee or evening sunsets. A detached one-car garage with new overhead storage adds rare convenience for the neighborhood, ideal for bikes, gear, or weekend adventure essentials. With low-maintenance living and a walkable location near Sloan's Lake, Edgewater Public Market, and Highlands Square, this home delivers the best of Denver's urban lifestyle-modern comfort, unbeatable access, and effortless style.

3
beds

3
baths

1,782 Sq.Ft. LIVING AREA

1,905 Sq.Ft. lot

Shelby Richardson

Shelby Richardson

Features & Amenities

Interior

  • total bedrooms3
  • Total bathrooms3
  • three quarter bathrooms2
  • half bathroom1
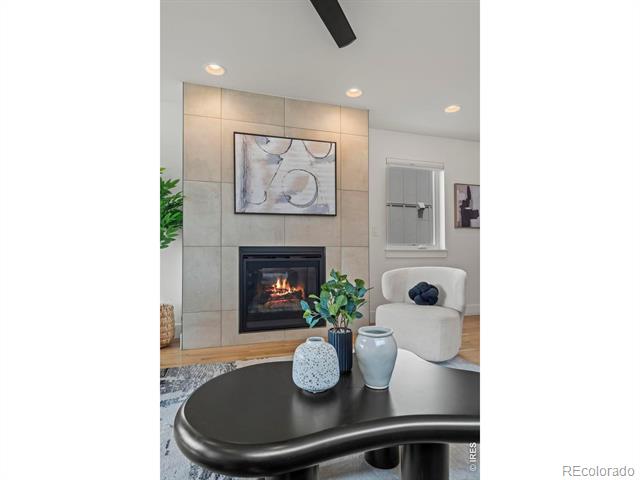
  • Fireplace Gas, Living Room
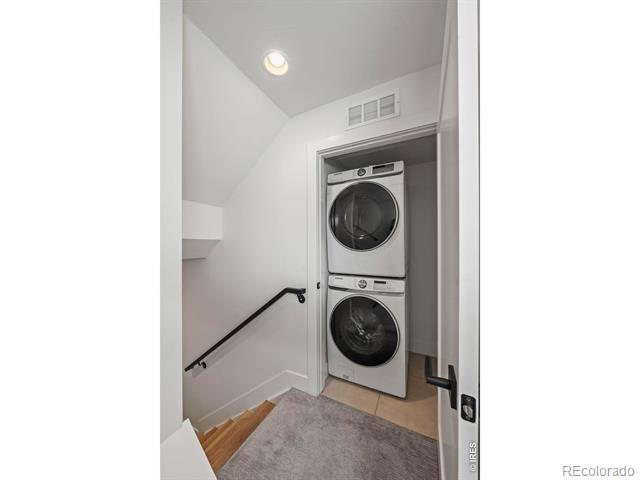
  • APPLIANCES Dishwasher, Disposal, Dryer, Freezer, Refrigerator, Washer
  • other interior Features Jack Jill Bathroom, Walk-In Closet(s)

Area & Lot

  • Status Sold
  • Date Sold November 25, 2025
  • Living Area1,782 Sq.Ft.
  • Total Area1,782 Sq.Ft.
  • Lot Area1,905 Sq.Ft.
  • MLS® IDIR1044406
  • TypeTownhouse
  • YEAR BUILT2019
  • Architecture StylesContemporary
  • View DescriptionMountain(s)
  • Elementary SchoolCheltenham
  • Middle SchoolLake
  • High SchoolNorth
  • School DistrictDenver 1

Exterior

  • STORIES3
  • Garage Space1.0
  • water SourcePublic
  • utilitiesCable Available, Electricity Available
  • roofComposition
  • HEAT TYPEForced Air
  • AIR CONDITIONINGCeiling Fan(s), Central Air
  • sewerPublic Sewer
  • other exterior FeaturesBalcony

Financial

  • Sales Price$745,000
  • Real Estate Tax $4,267/yr
  • Zoning Resi
View Virtual Tour

Work With Shelby

Get assistance in determining current property value, crafting a competitive offer, writing and negotiating a contract, and much more. Contact me today.

Follow Me on Instagram