286 S Gilpin Street
286 S Gilpin Street
286 S Gilpin Street
286 S Gilpin Street
286 S Gilpin Street
286 S Gilpin Street
286 S Gilpin Street
286 S Gilpin Street
286 S Gilpin Street
286 S Gilpin Street
286 S Gilpin Street
286 S Gilpin Street
286 S Gilpin Street
286 S Gilpin Street
286 S Gilpin Street
286 S Gilpin Street
286 S Gilpin Street
286 S Gilpin Street
286 S Gilpin Street
286 S Gilpin Street
286 S Gilpin Street
286 S Gilpin Street
286 S Gilpin Street
286 S Gilpin Street
286 S Gilpin Street
286 S Gilpin Street
286 S Gilpin Street
286 S Gilpin Street
286 S Gilpin Street
286 S Gilpin Street
286 S Gilpin Street
286 S Gilpin Street
SEE ALL PHOTOS
286 S Gilpin Street
286 S Gilpin Street
286 S Gilpin Street
286 S Gilpin Street
286 S Gilpin Street
286 S Gilpin Street
286 S Gilpin Street
286 S Gilpin Street
286 S Gilpin Street
286 S Gilpin Street
286 S Gilpin Street
286 S Gilpin Street
286 S Gilpin Street
286 S Gilpin Street
286 S Gilpin Street
286 S Gilpin Street
286 S Gilpin Street
286 S Gilpin Street
286 S Gilpin Street
286 S Gilpin Street
286 S Gilpin Street
286 S Gilpin Street
286 S Gilpin Street
286 S Gilpin Street
286 S Gilpin Street
286 S Gilpin Street
286 S Gilpin Street
286 S Gilpin Street
286 S Gilpin Street
286 S Gilpin Street
286 S Gilpin Street
286 S Gilpin Street
Courtesy of LIV Sotheby's International Realty
Sold

286 S Gilpin Street

286 S Gilpin Street, Denver, CO 80209

$1,861,000
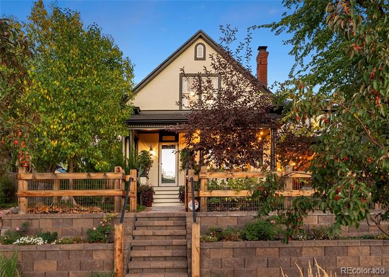
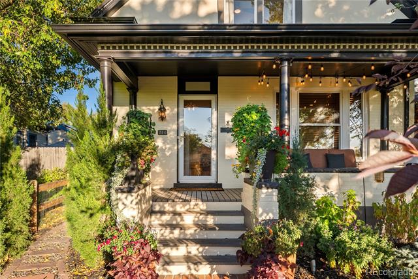
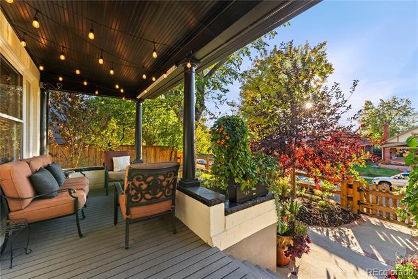
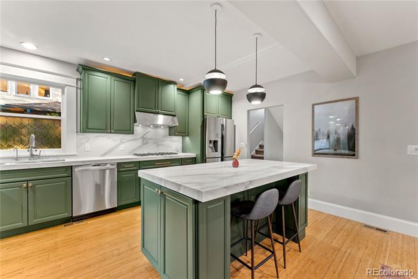
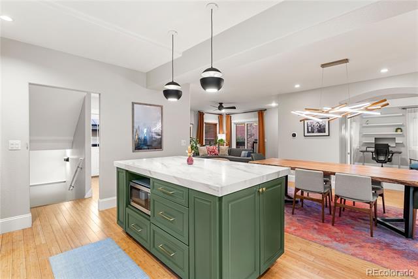
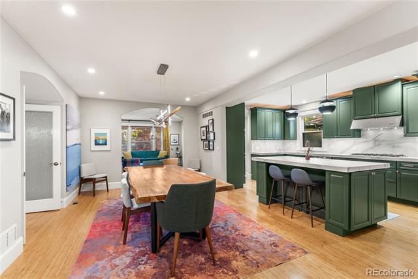
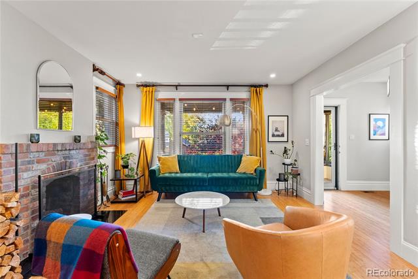
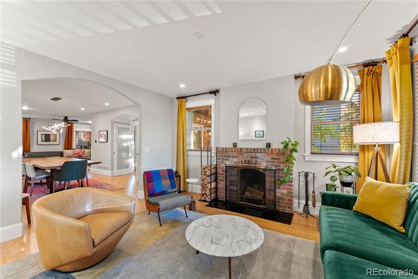
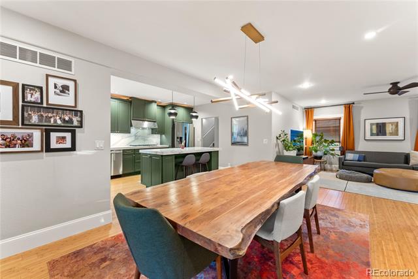
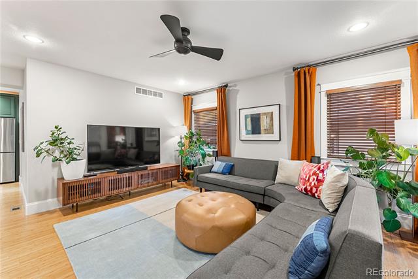
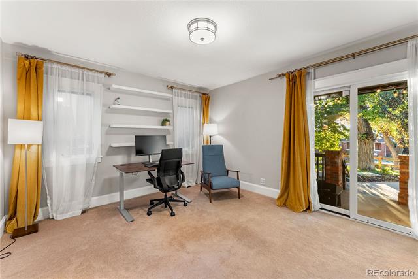
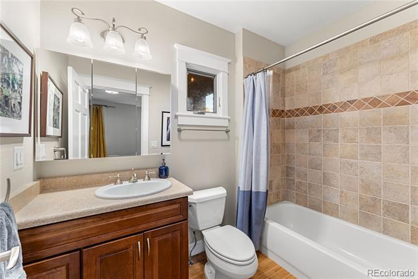
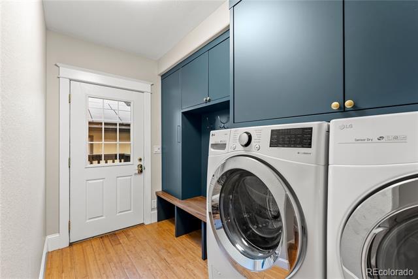
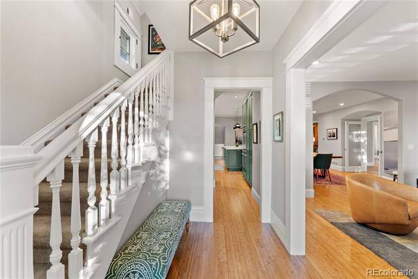
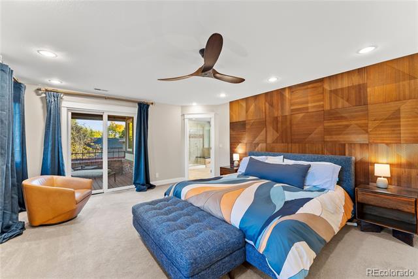
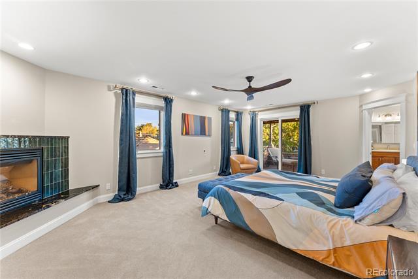
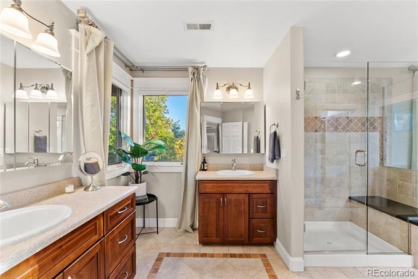
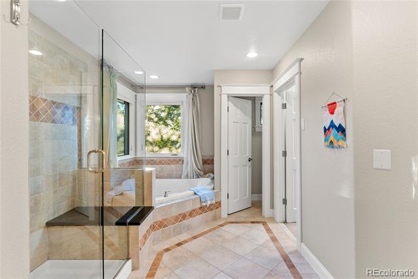
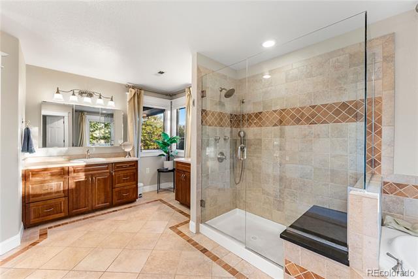
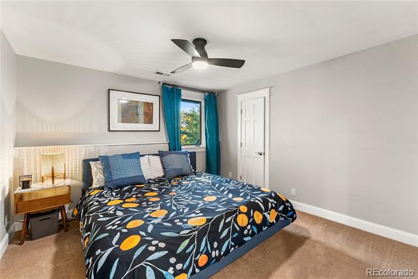
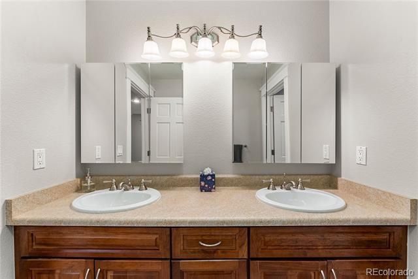
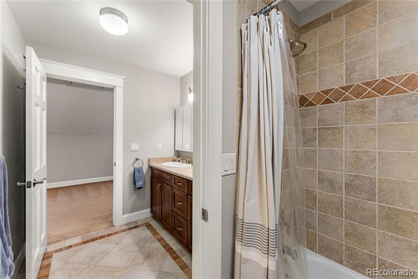
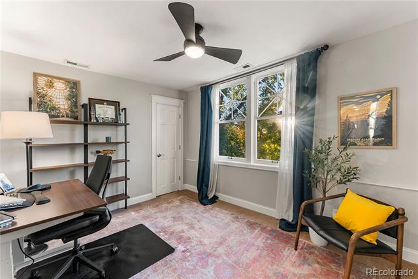
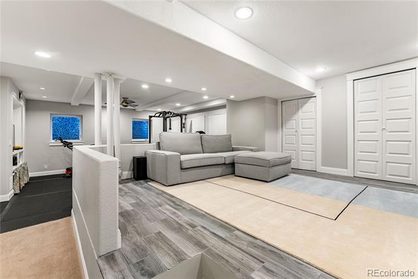
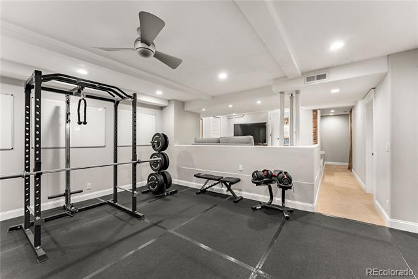
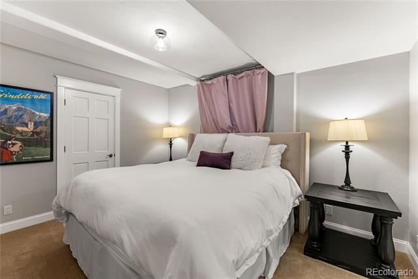
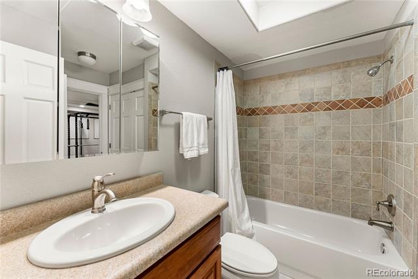
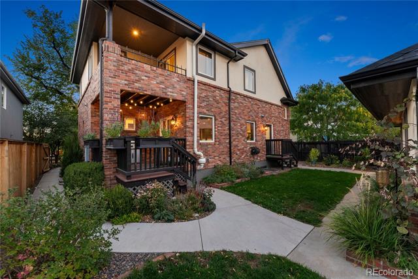
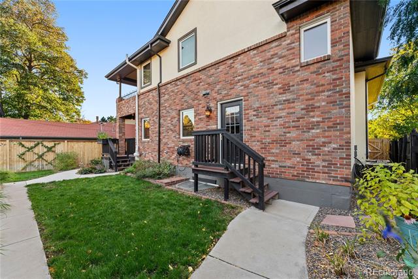
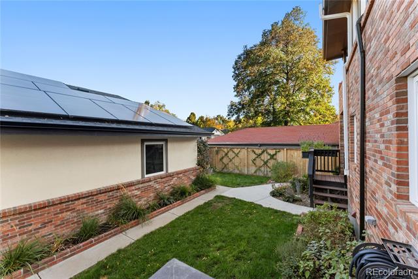
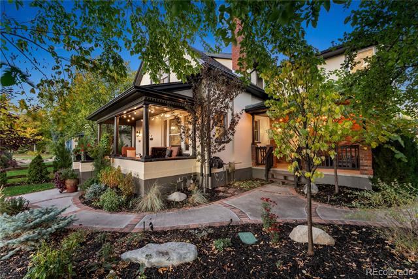
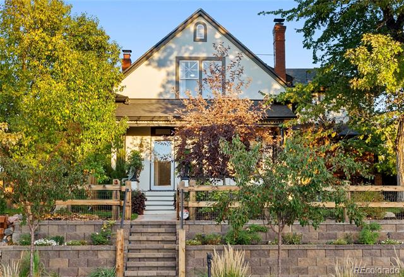
Reimagined with modern living in mind, this Washington Park masterpiece seamlessly blends historic charm with contemporary comfort. Thoughtfully renovated to enhance both function and style, the home offers a warm yet sophisticated atmosphere, perfect for entertaining and everyday life. Sunlight pours into the open-concept main level, where a brick wood-burning fireplace anchors the inviting living space. The chef's kitchen features Quartz countertops, a sprawling island, and an oversized pantry, effortlessly connecting to a refined dining area for seamless hosting. Designed for versatility, the main-floor bedroom--currently serving as a stylish home office--adapts to your needs, while a full bath and a well-placed laundry room provide direct access to the three-car garage. A true standout, this oversized garage is not only a rare find in the neighborhood but is also plumbed for heating and equipped with energy-efficient solar power that serves the entire home, blending sustainability with convenience. Upstairs, the serene primary suite offers a private sanctuary, complete with a cozy gas fireplace and a peaceful balcony retreat. The spa-like en-suite bath features dual sinks, a soaking tub, a walk-in shower, and a spacious walk-in closet. Two additional guest suites with beautifully appointed baths and a bright loft space complete the upper level. The lower level is designed for both relaxation and recreation, featuring a media lounge, a dedicated fitness space, and a private guest suite with an en-suite bath--perfect for extended stays. Outside, the beautifully landscaped 0.14-acre lot offers multiple outdoor living spaces, from the charming covered front porch to the secluded backyard oasis. Ideally located just blocks from Washington Park and the vibrant shops and dining of Old South Gaylord Street, this meticulously crafted home offers a rare opportunity to enjoy classic Denver charm, modern energy efficiency, and exceptional livability.

5
beds

4
baths

4,111 Sq.Ft. LIVING AREA

6,240 Sq.Ft. lot

Shelby Richardson

Shelby Richardson

Features & Amenities

Interior

  • total bedrooms5
  • Total bathrooms4
  • full bathrooms4
  • Flooring Carpet, Tile, Wood
  • Fireplace Gas, Gas Log, Living Room, Primary Bedroom, Wood Burning
  • APPLIANCES Cooktop, Dishwasher, Disposal, Dryer, Microwave, Oven, Range Hood, Refrigerator, Washer
  • other interior Features Built-in Features, Eat-in Kitchen, Entrance Foyer, Five Piece Bath, Kitchen Island, Open Floorplan, Pantry, Primary Suite, Quartz Counters, Walk-In Closet(s)

Area & Lot

  • Status Sold
  • Date Sold April 3, 2025
  • Living Area4,111 Sq.Ft.
  • Total Area4,111 Sq.Ft.
  • Lot Area6,240 Sq.Ft.
  • MLS® ID3763067
  • TypeResidential
  • YEAR BUILT1906
  • NeighborhoodWash Park East
  • Architecture StylesTraditional
  • Elementary SchoolSteele
  • Middle SchoolMerrill
  • High SchoolSouth
  • School DistrictDenver 1

Exterior

  • STORIES2
  • Garage Space3.0
  • water SourcePublic
  • utilitiesCable Available, Electricity Available
  • roofComposition
  • lot featuresLandscaped, Level, Sprinklers In Front, Sprinklers In Rear
  • parkingOversized
  • HEAT TYPEForced Air, Natural Gas
  • AIR CONDITIONINGCentral Air
  • sewerPublic Sewer
  • other exterior FeaturesBalcony, Lighting, Private Yard, Rain Gutters

Financial

  • Sales Price$1,861,000
  • Real Estate Tax $9,022/yr
  • Zoning U-SU-C
View Virtual Tour

Wash Park East

Explore

Work With Shelby

Get assistance in determining current property value, crafting a competitive offer, writing and negotiating a contract, and much more. Contact me today.

Follow Me on Instagram