3166 Vallejo Street
3166 Vallejo Street
3166 Vallejo Street
3166 Vallejo Street
3166 Vallejo Street
3166 Vallejo Street
3166 Vallejo Street
3166 Vallejo Street
3166 Vallejo Street
3166 Vallejo Street
3166 Vallejo Street
3166 Vallejo Street
3166 Vallejo Street
3166 Vallejo Street
3166 Vallejo Street
3166 Vallejo Street
3166 Vallejo Street
3166 Vallejo Street
3166 Vallejo Street
3166 Vallejo Street
3166 Vallejo Street
3166 Vallejo Street
3166 Vallejo Street
3166 Vallejo Street
3166 Vallejo Street
3166 Vallejo Street
3166 Vallejo Street
3166 Vallejo Street
3166 Vallejo Street
3166 Vallejo Street
3166 Vallejo Street
3166 Vallejo Street
3166 Vallejo Street
3166 Vallejo Street
3166 Vallejo Street
3166 Vallejo Street
3166 Vallejo Street
3166 Vallejo Street
3166 Vallejo Street
3166 Vallejo Street
3166 Vallejo Street
3166 Vallejo Street
3166 Vallejo Street
3166 Vallejo Street
3166 Vallejo Street
3166 Vallejo Street
3166 Vallejo Street
3166 Vallejo Street
3166 Vallejo Street
3166 Vallejo Street
SEE ALL PHOTOS
3166 Vallejo Street
3166 Vallejo Street
3166 Vallejo Street
3166 Vallejo Street
3166 Vallejo Street
3166 Vallejo Street
3166 Vallejo Street
3166 Vallejo Street
3166 Vallejo Street
3166 Vallejo Street
3166 Vallejo Street
3166 Vallejo Street
3166 Vallejo Street
3166 Vallejo Street
3166 Vallejo Street
3166 Vallejo Street
3166 Vallejo Street
3166 Vallejo Street
3166 Vallejo Street
3166 Vallejo Street
3166 Vallejo Street
3166 Vallejo Street
3166 Vallejo Street
3166 Vallejo Street
3166 Vallejo Street
3166 Vallejo Street
3166 Vallejo Street
3166 Vallejo Street
3166 Vallejo Street
3166 Vallejo Street
3166 Vallejo Street
3166 Vallejo Street
3166 Vallejo Street
3166 Vallejo Street
3166 Vallejo Street
3166 Vallejo Street
3166 Vallejo Street
3166 Vallejo Street
3166 Vallejo Street
3166 Vallejo Street
3166 Vallejo Street
3166 Vallejo Street
3166 Vallejo Street
3166 Vallejo Street
3166 Vallejo Street
3166 Vallejo Street
3166 Vallejo Street
3166 Vallejo Street
3166 Vallejo Street
3166 Vallejo Street
Sold

3166 Vallejo Street

3166 Vallejo Street, Denver, CO 80211

$890,000
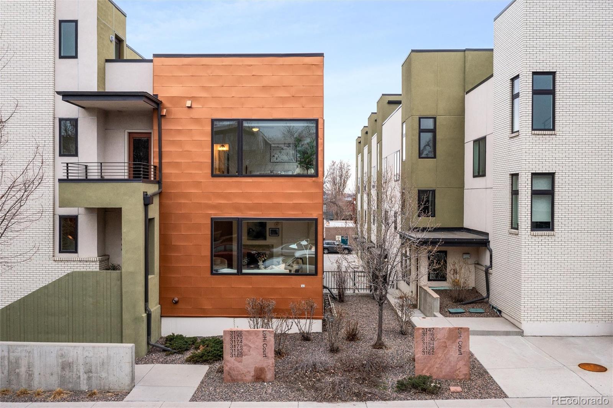
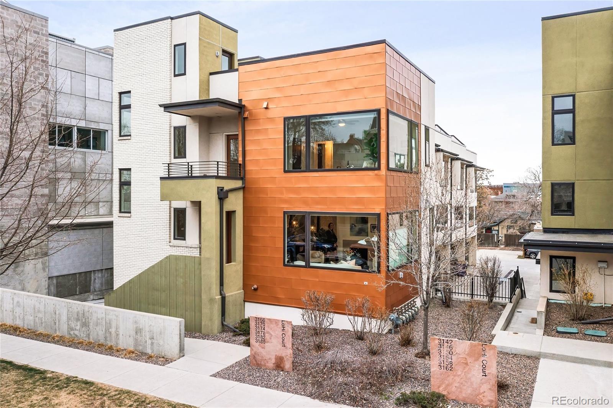
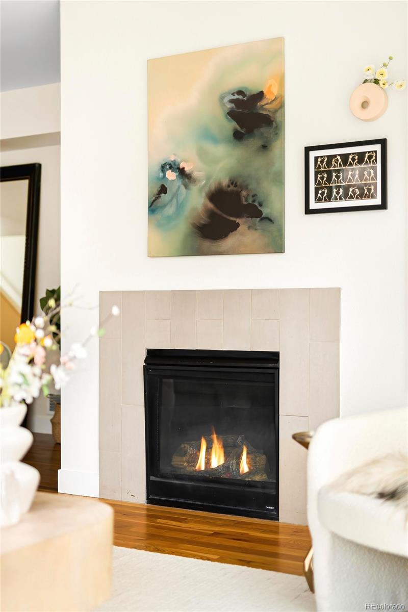
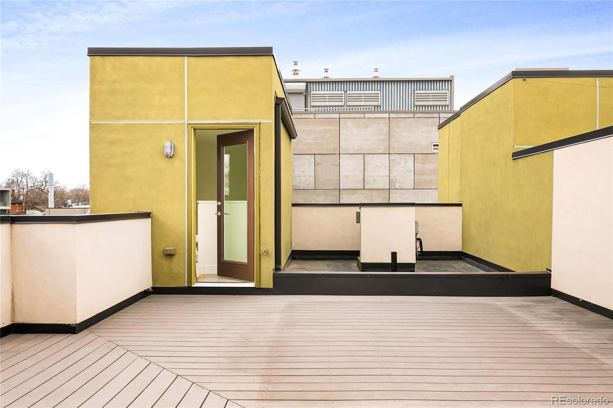
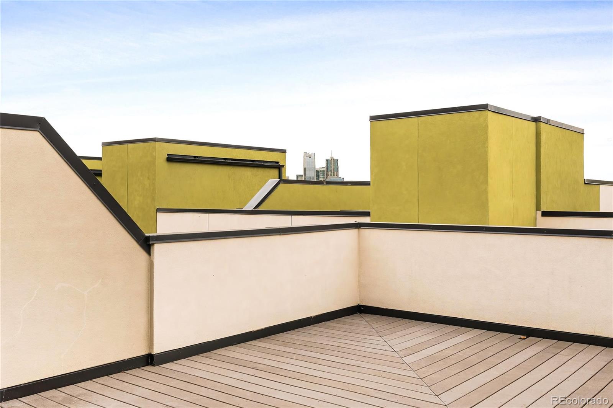
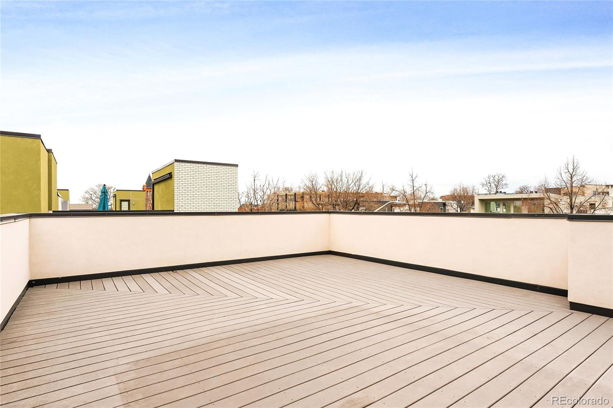
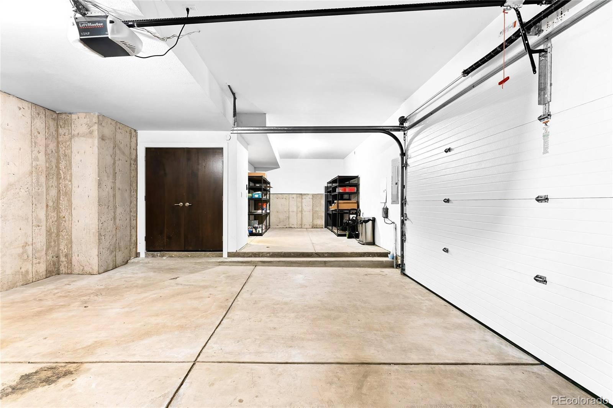
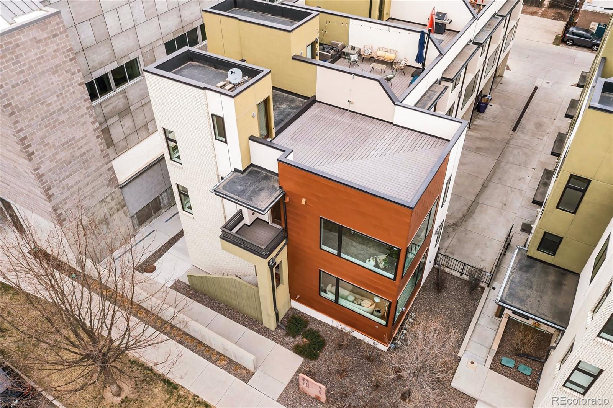
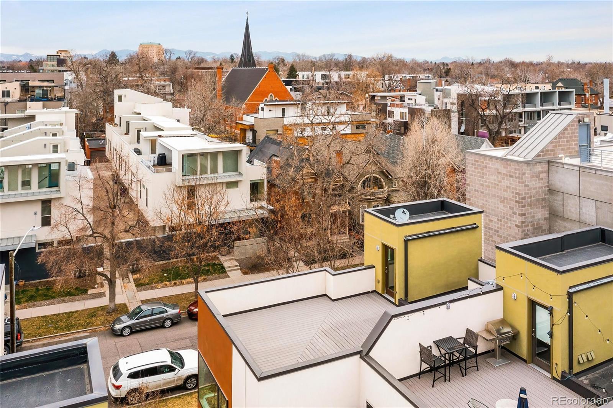
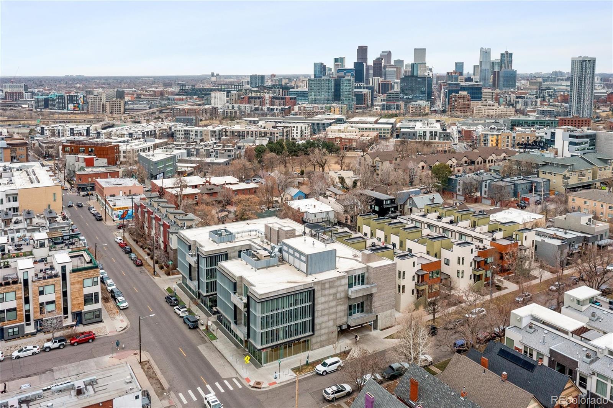
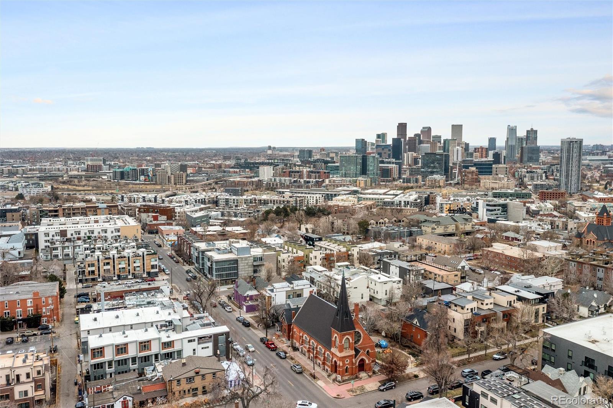
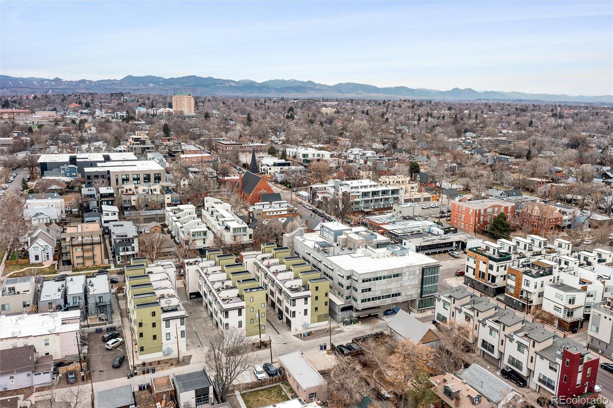
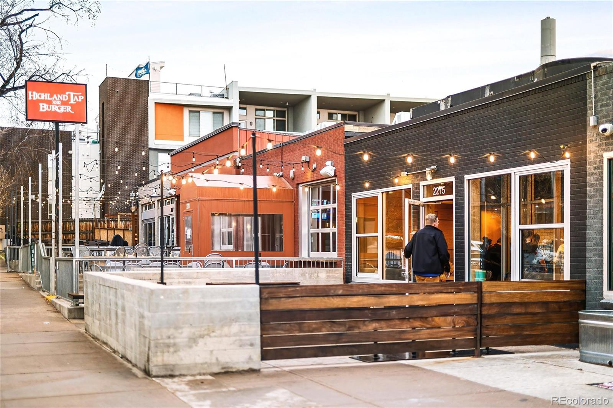
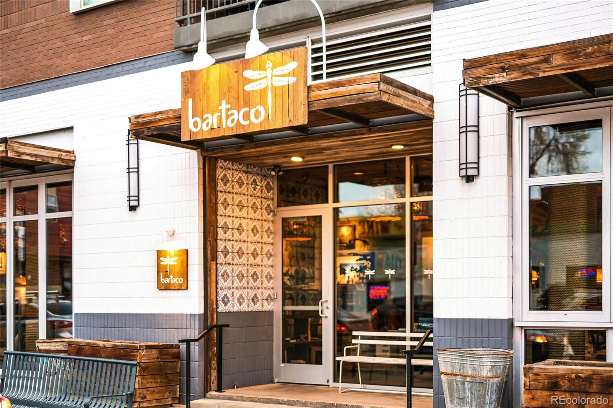
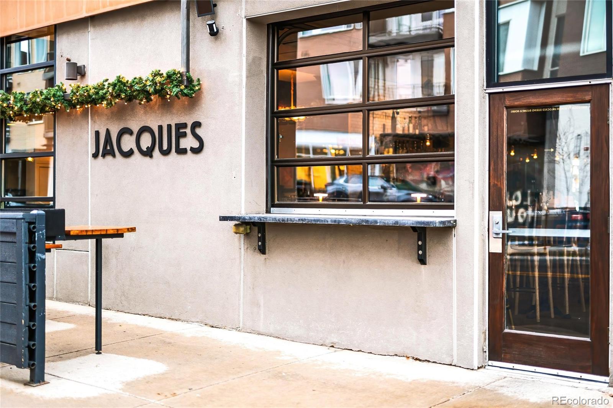
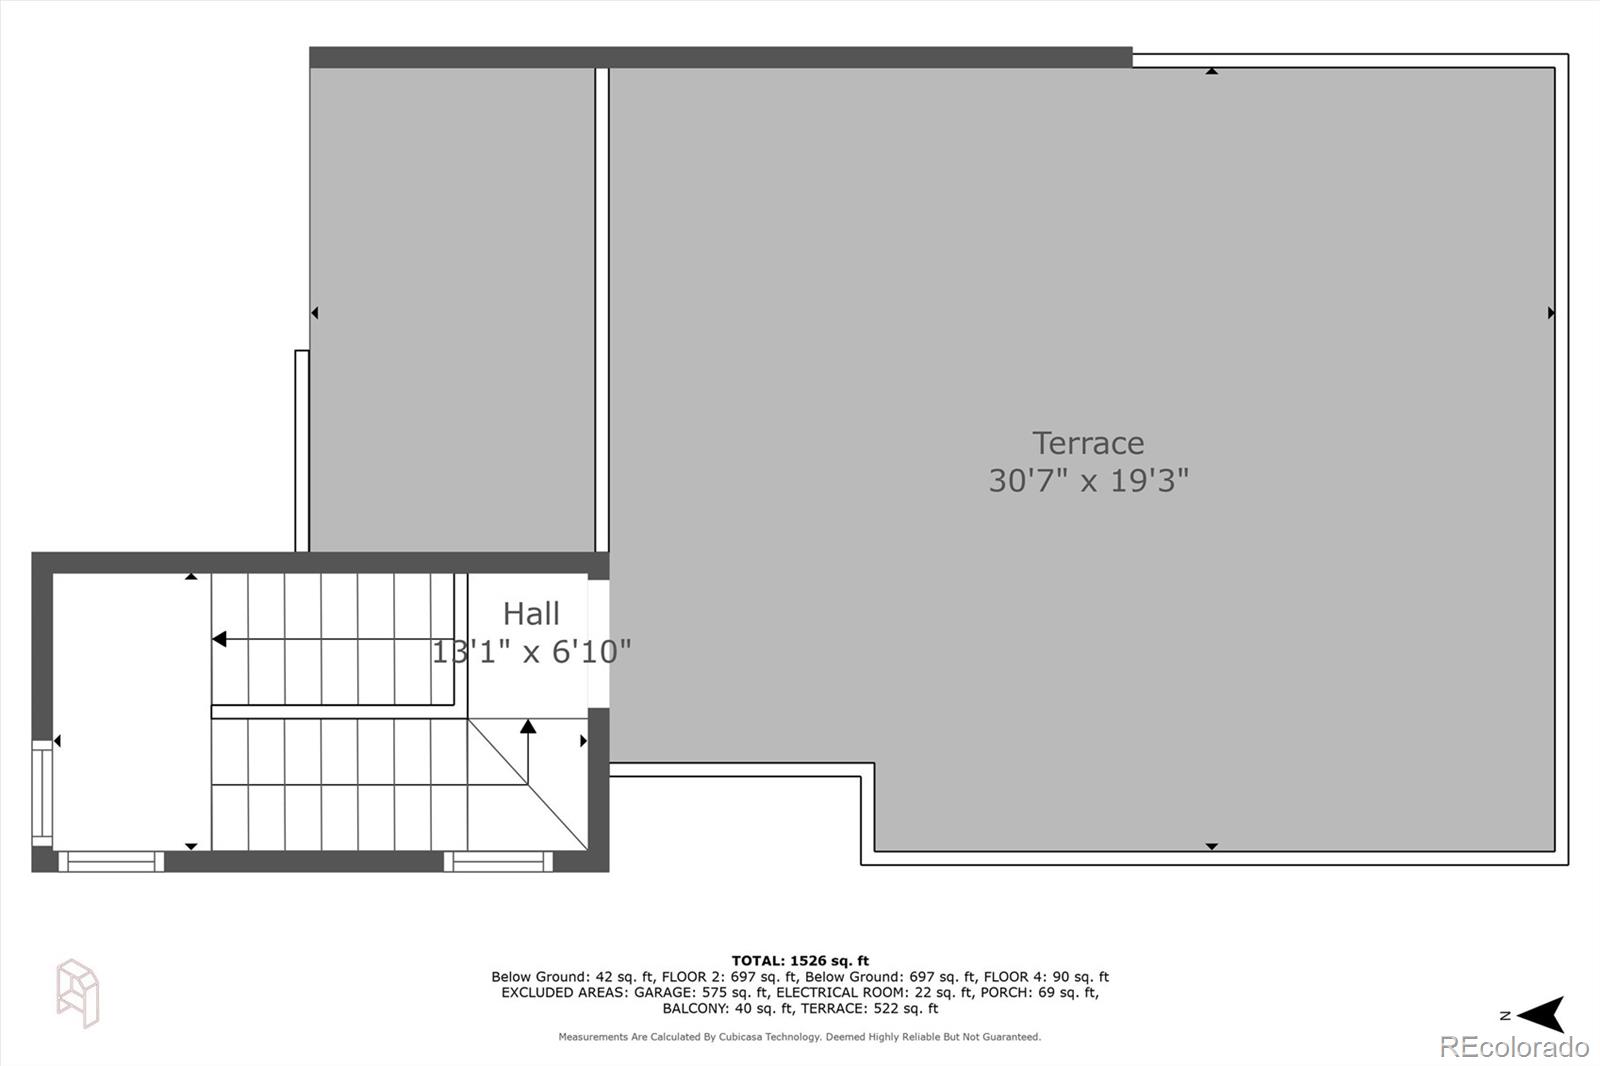
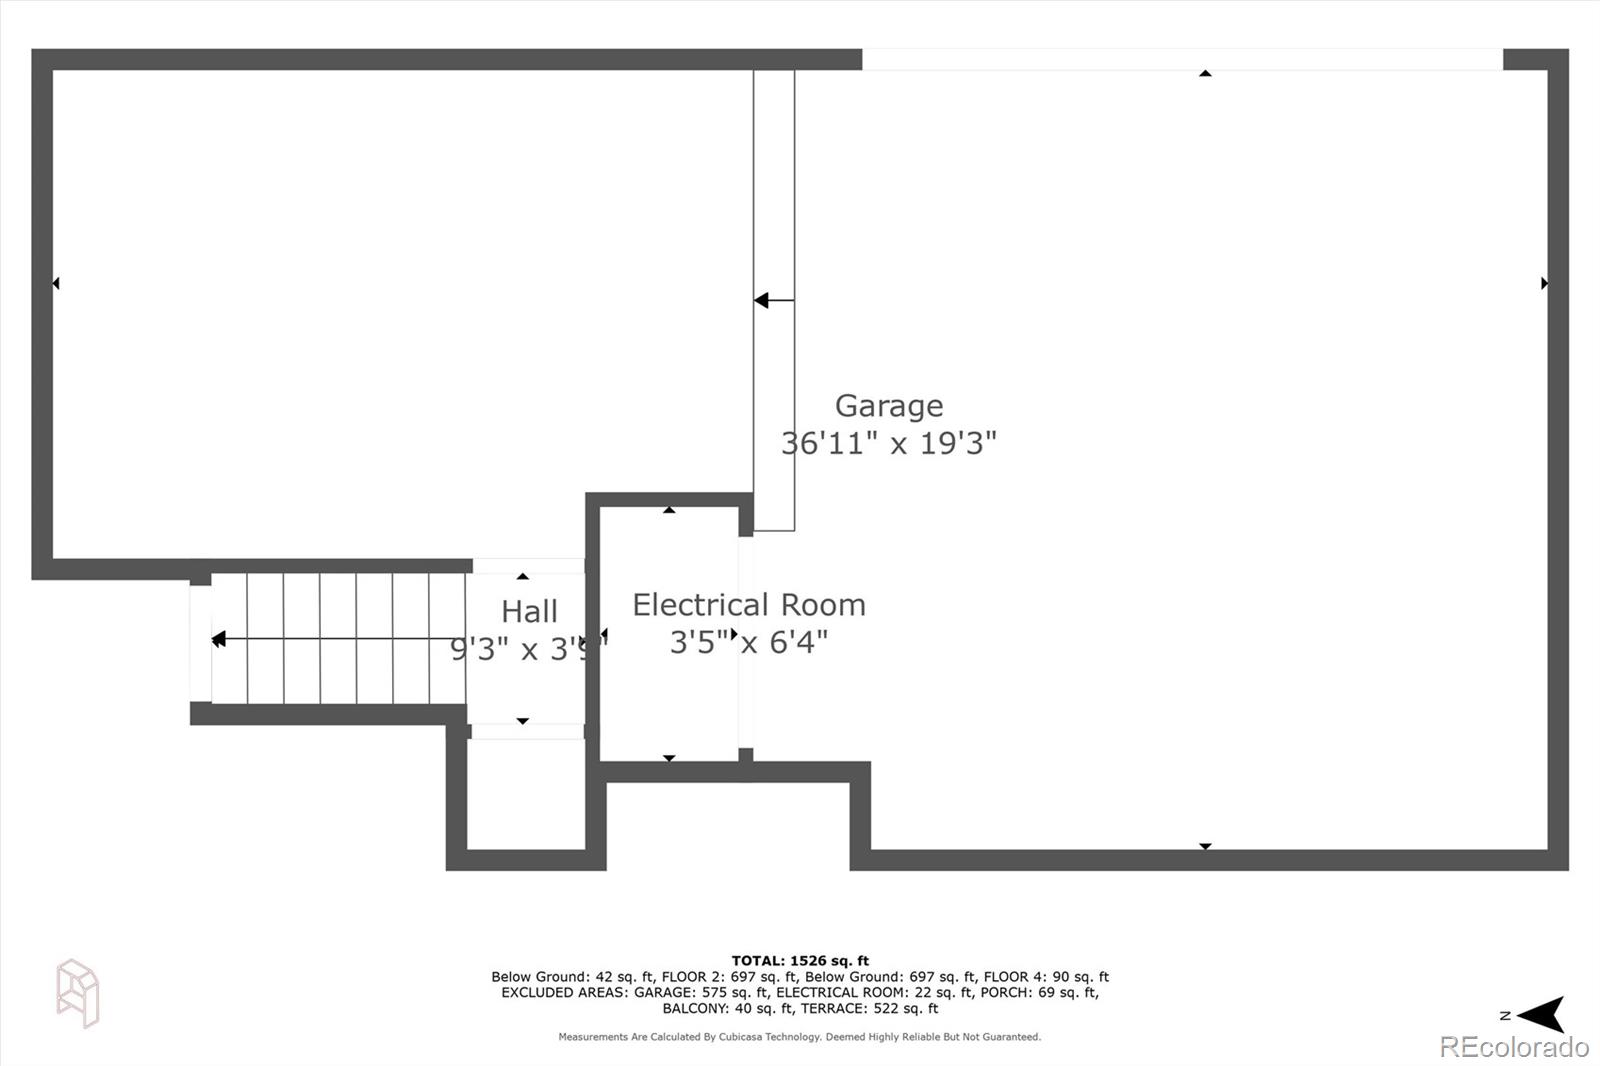
Want to walk out your front door to 25 of Colorado's best restaurants and bars along with gyms, parks, coffee shops and local retail spots? This two bedroom, 2.5 bathroom end unit townhome with included straight-entry 2 car garage with oversized bay for storage or at home gym/office are what you have been waiting for. With Colorado's 300 days of sunshine, you will enjoy libations and smooth beats from the privacy of your large rooftop patio floor where your senses will be delighted with views of the mountains and downtown movement. Wired for television and a gas fireplace, this outdoor floor offers endless possibilities to enhance your life, such as: outdoor living/dining, kids/pet play area, and/or an outdoor gym and yoga area.

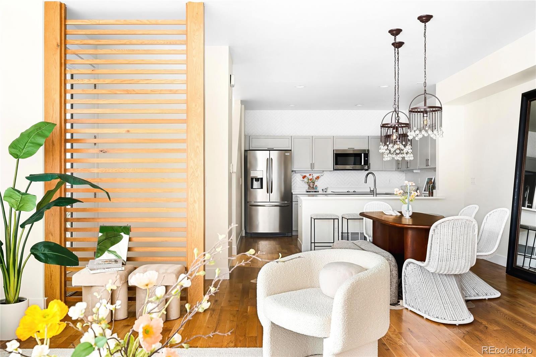
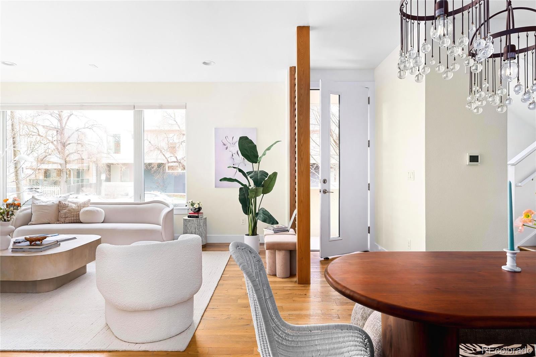
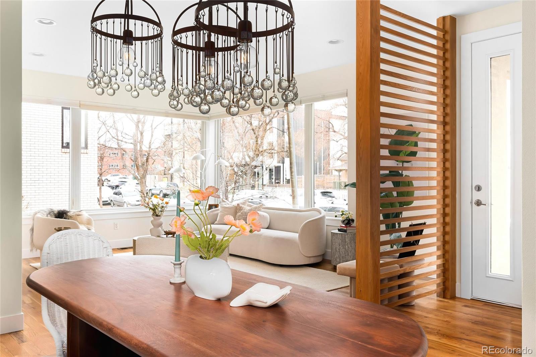
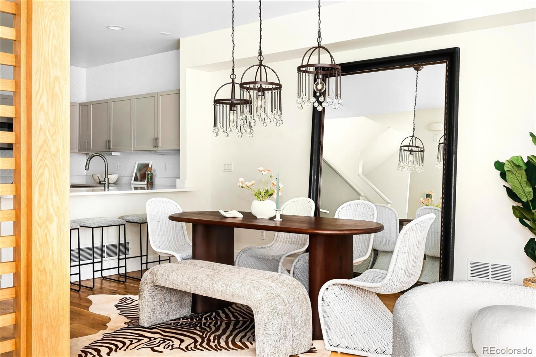
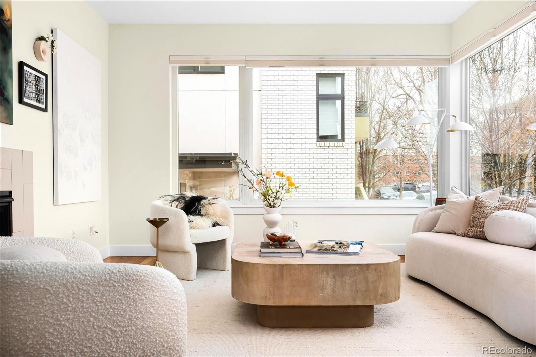
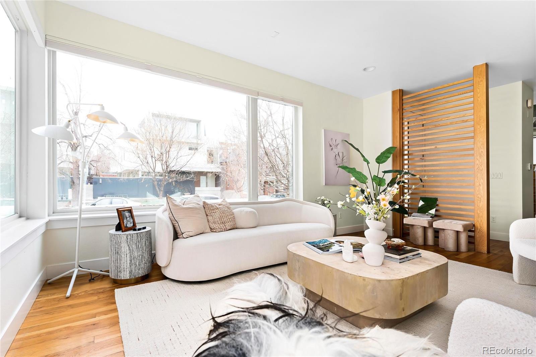
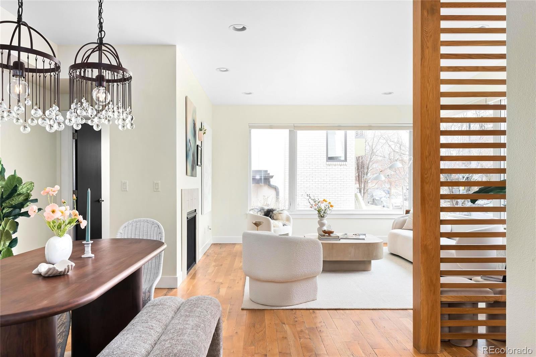
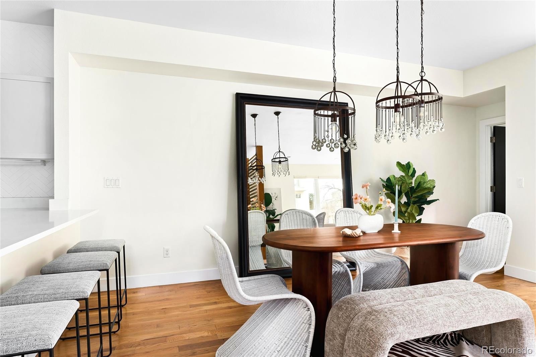
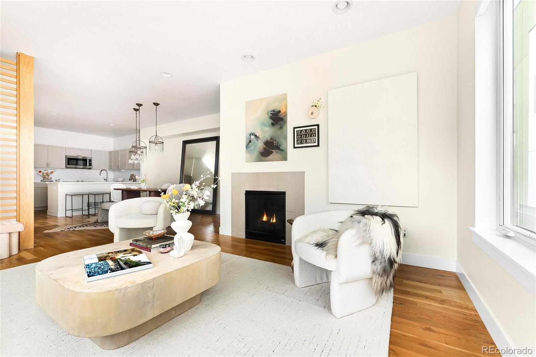
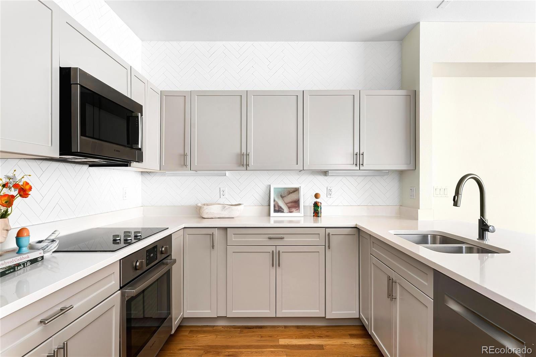
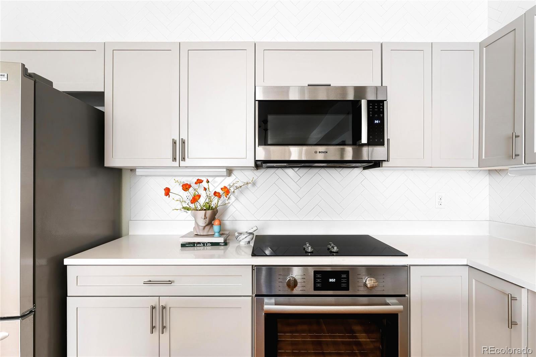
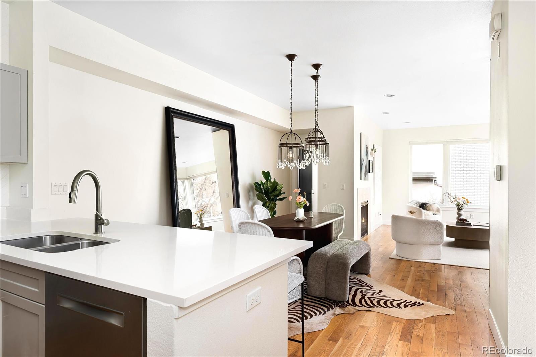
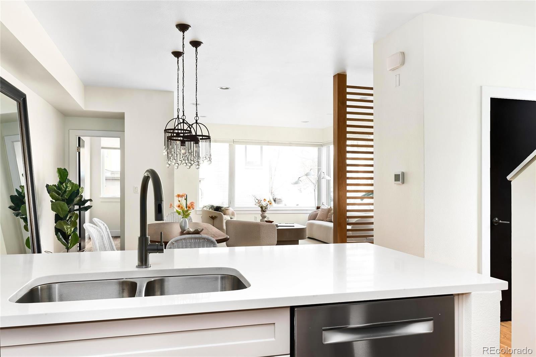
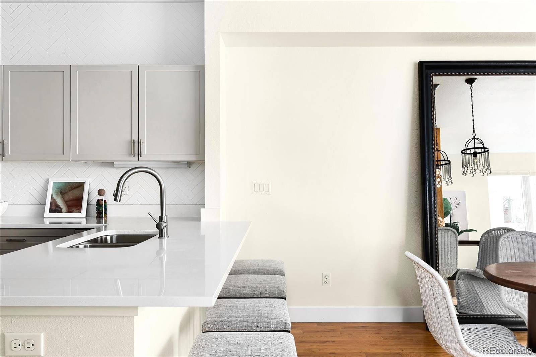
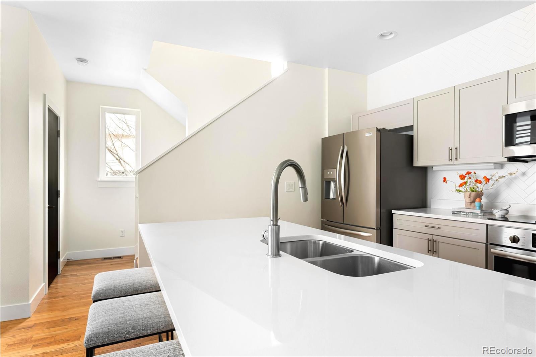
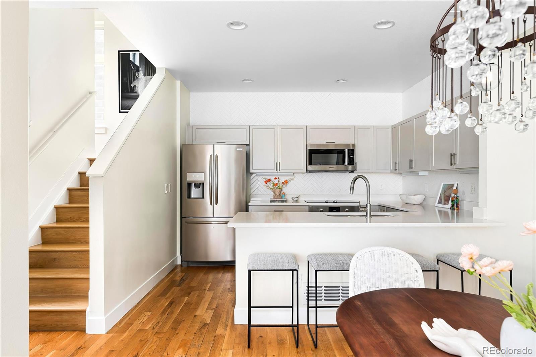
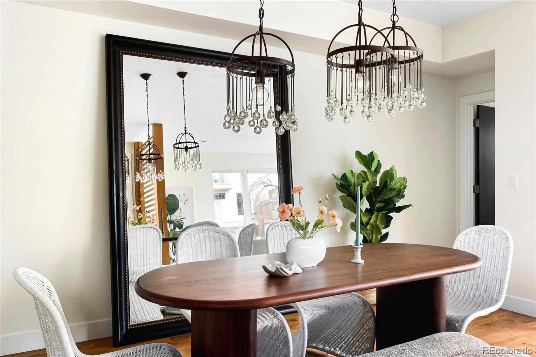
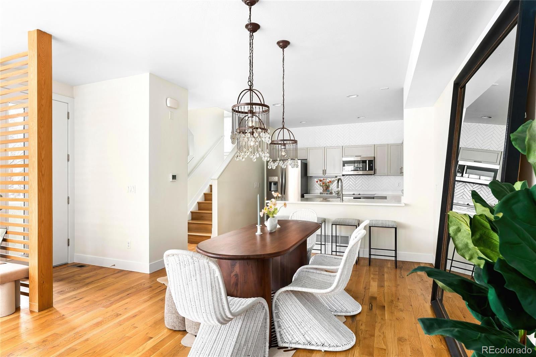
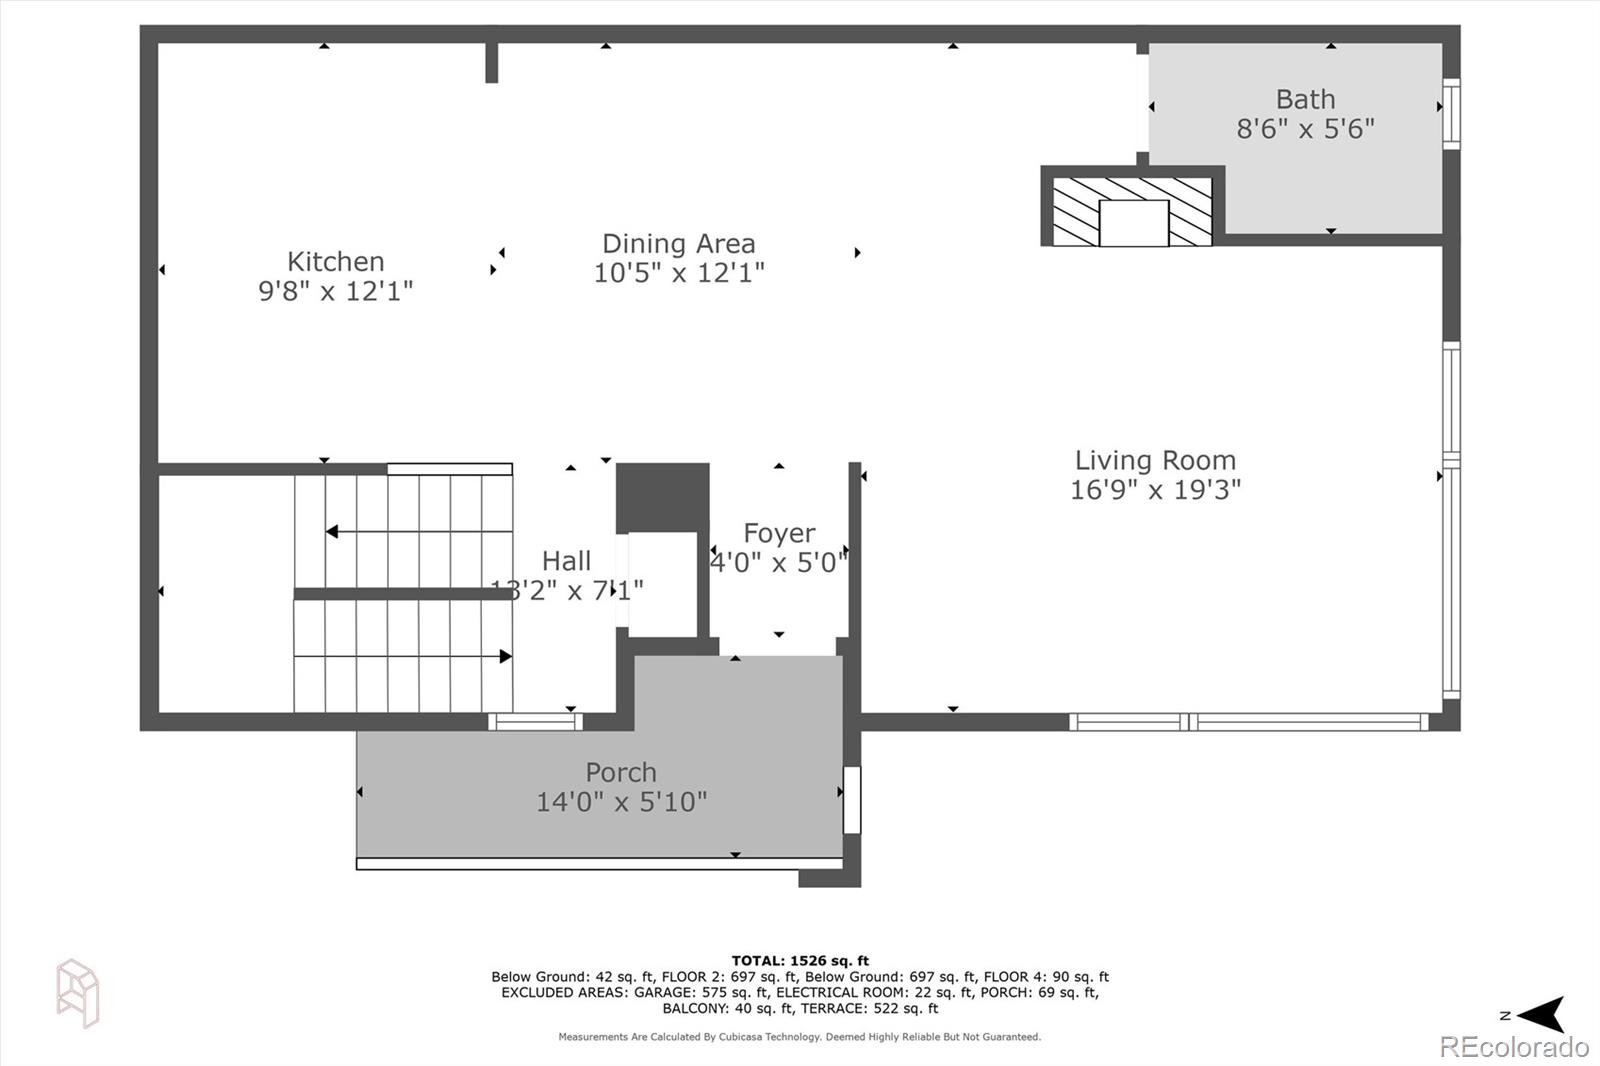
The moment you walk in you are greeted by beautiful hardwood floors drenched in natural light and fresh paint throughout. The open layout includes a spacious kitchen with quartz countertops, freshly painted cabinets, stainless steel appliances & eat-in bar seating. The living and dining room provide an easy flow for entertaining or watching an Oscar awarded flic with friends.

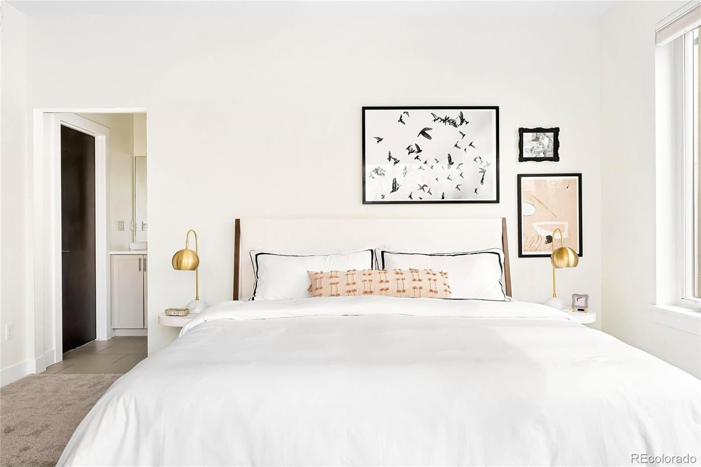
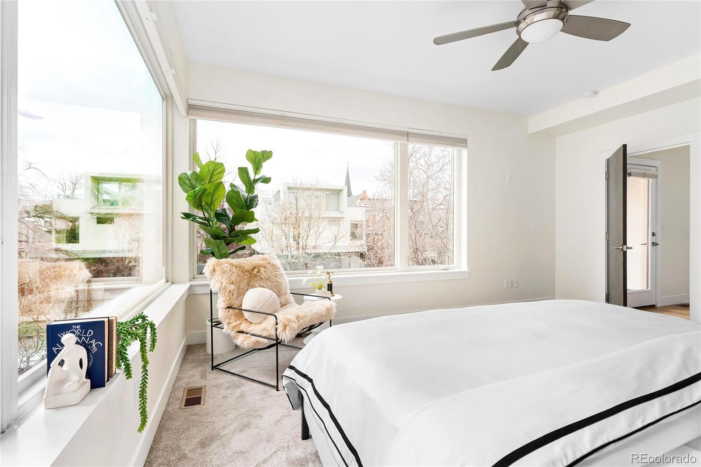
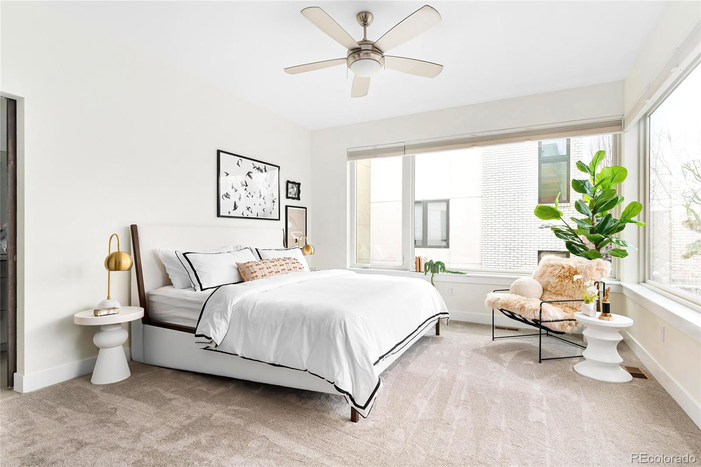
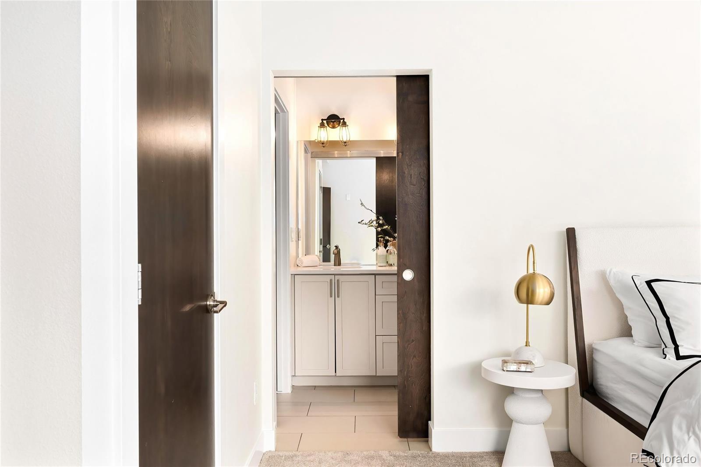
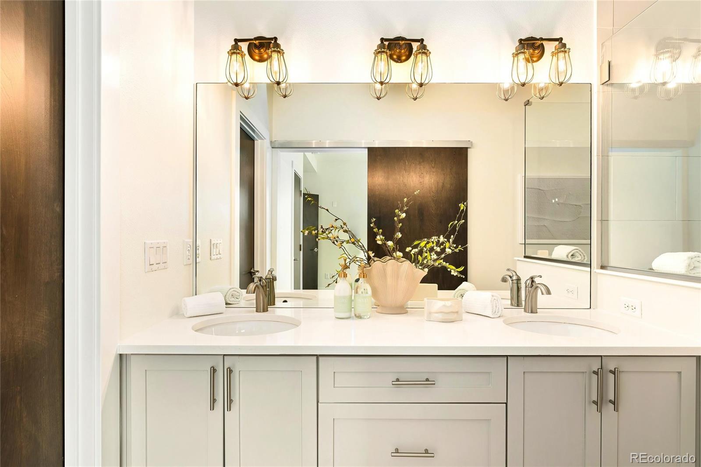
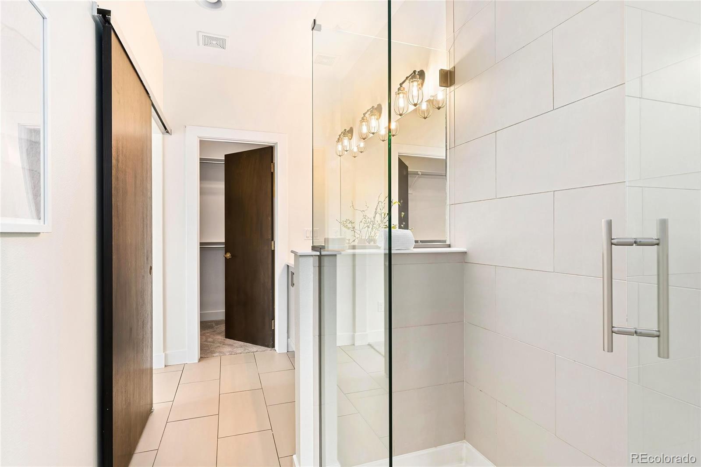
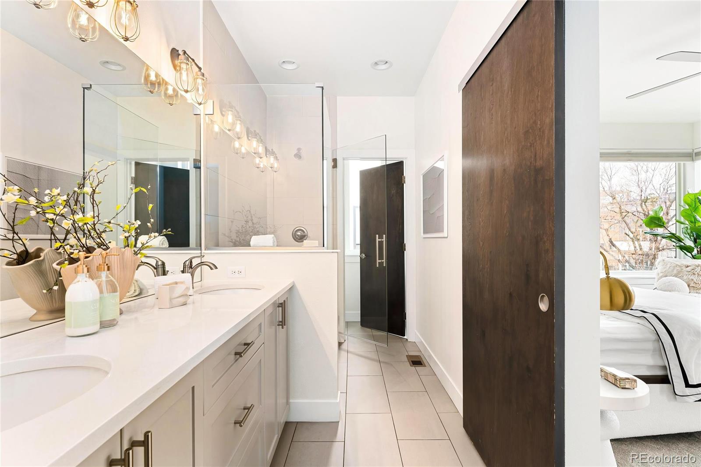
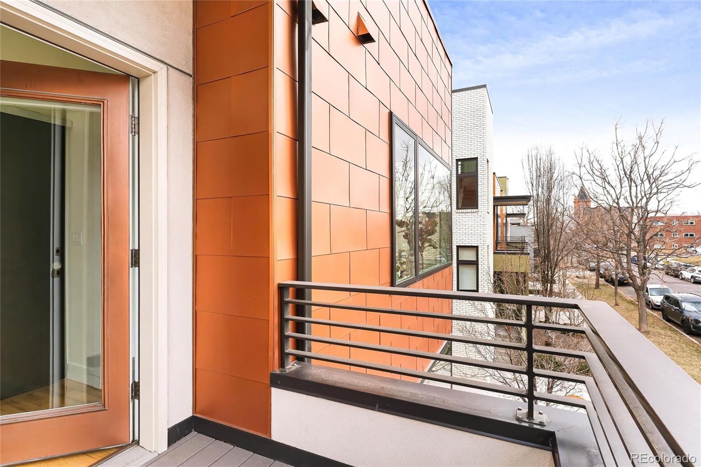
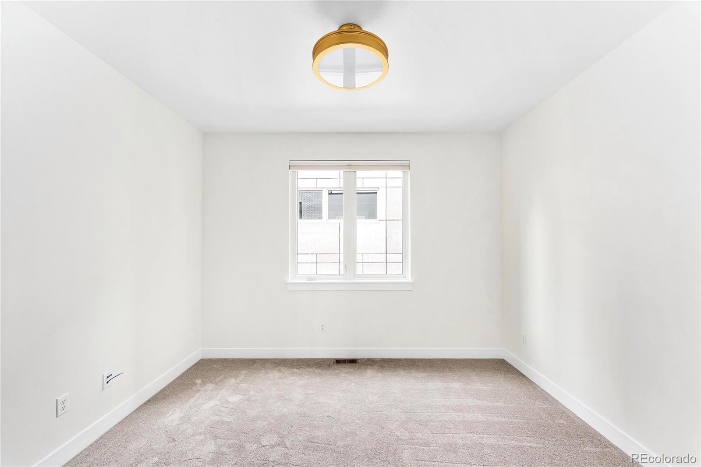
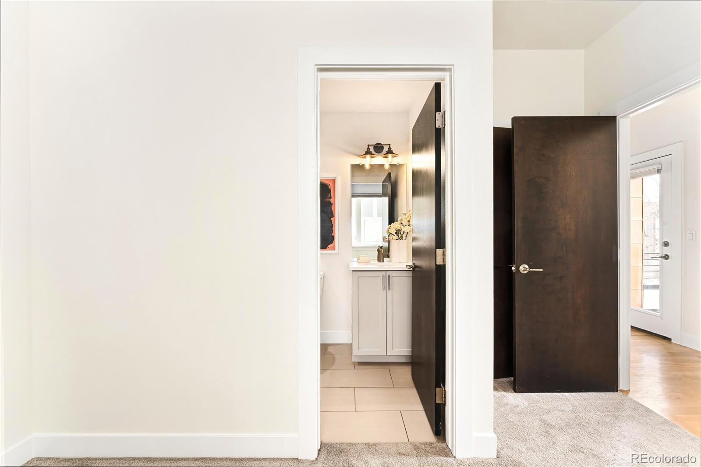
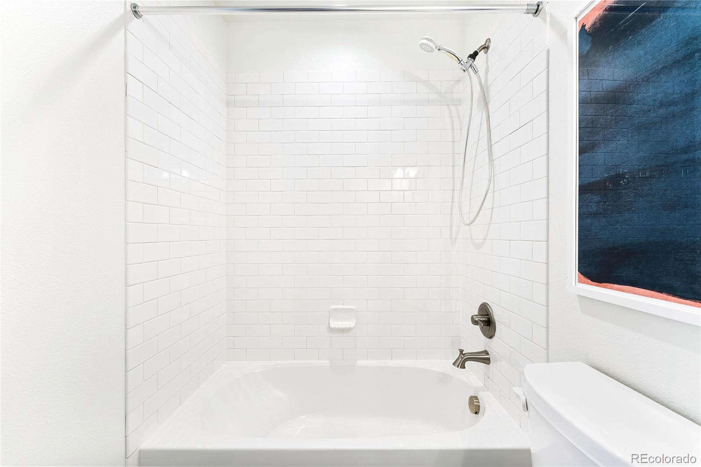
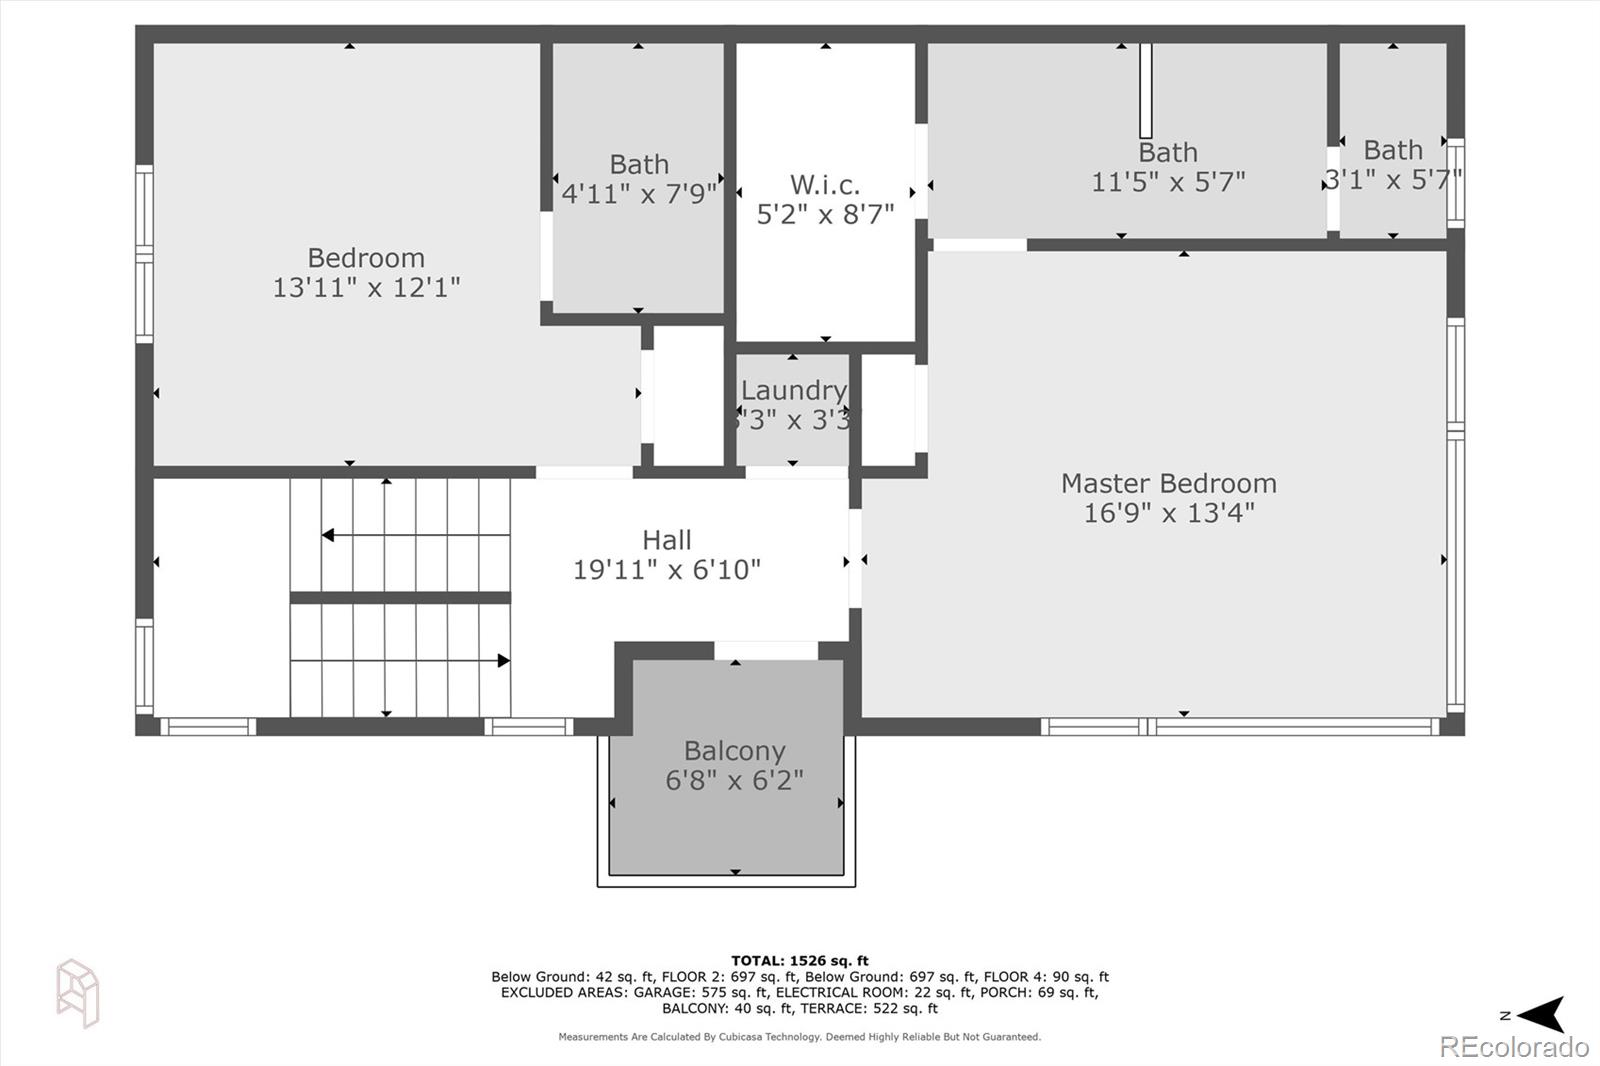
The primary bathroom includes a spa like tiled walk-in shower, dual sinks & private toilet closet for ease of living. The oversized secondary suite also offers a light bright feel with plush new carpet and en-suite bathroom. This floor also hosts a lovely west facing balcony to watch magical Colorado sunsets.

With modern amenities, ample space, and a sexy cool vibe this freshly updated townhome checks all the boxes of upscale modern living, while the safety and security of a of lock-and-leave LoHi dream home make this one you do not want to sleep on - you won't be disappointed!

2
beds

3
baths

1,690 Sq.Ft. LIVING AREA

794 Sq.Ft. lot

Shelby Richardson

Shelby Richardson

Features & Amenities

Interior

  • total bedrooms2
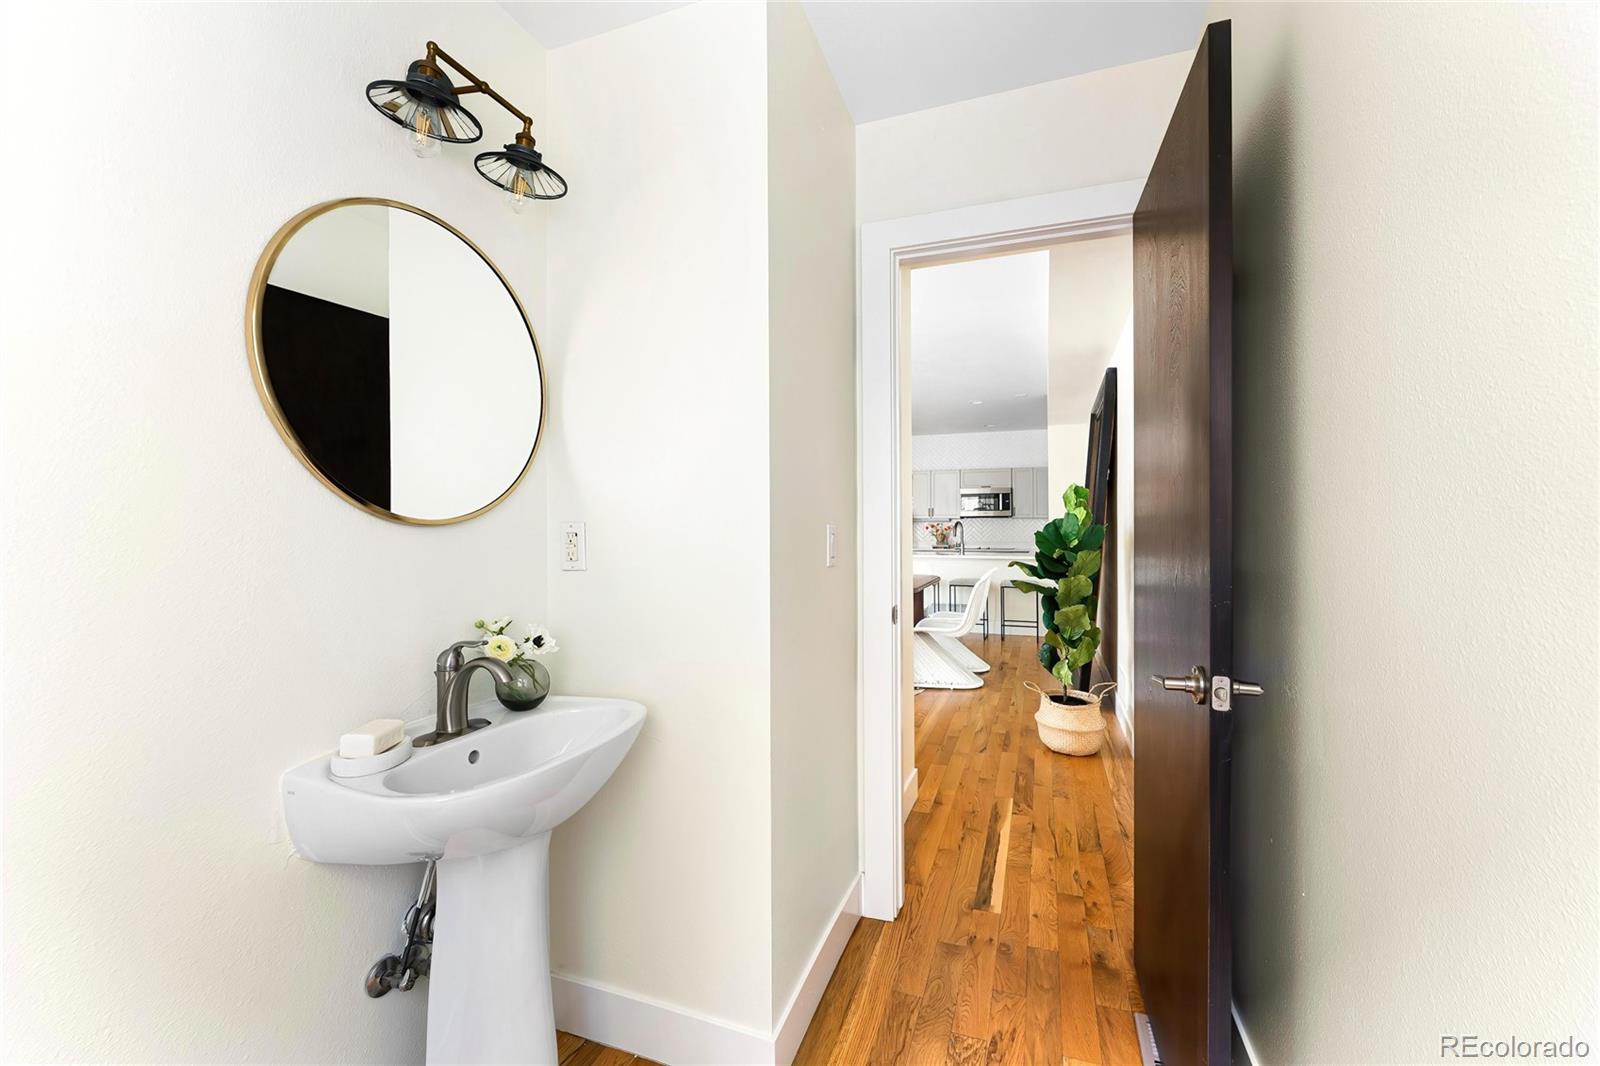
  • Total bathrooms3
  • full bathroom1
  • three quarter bathroom1
  • half bathroom1
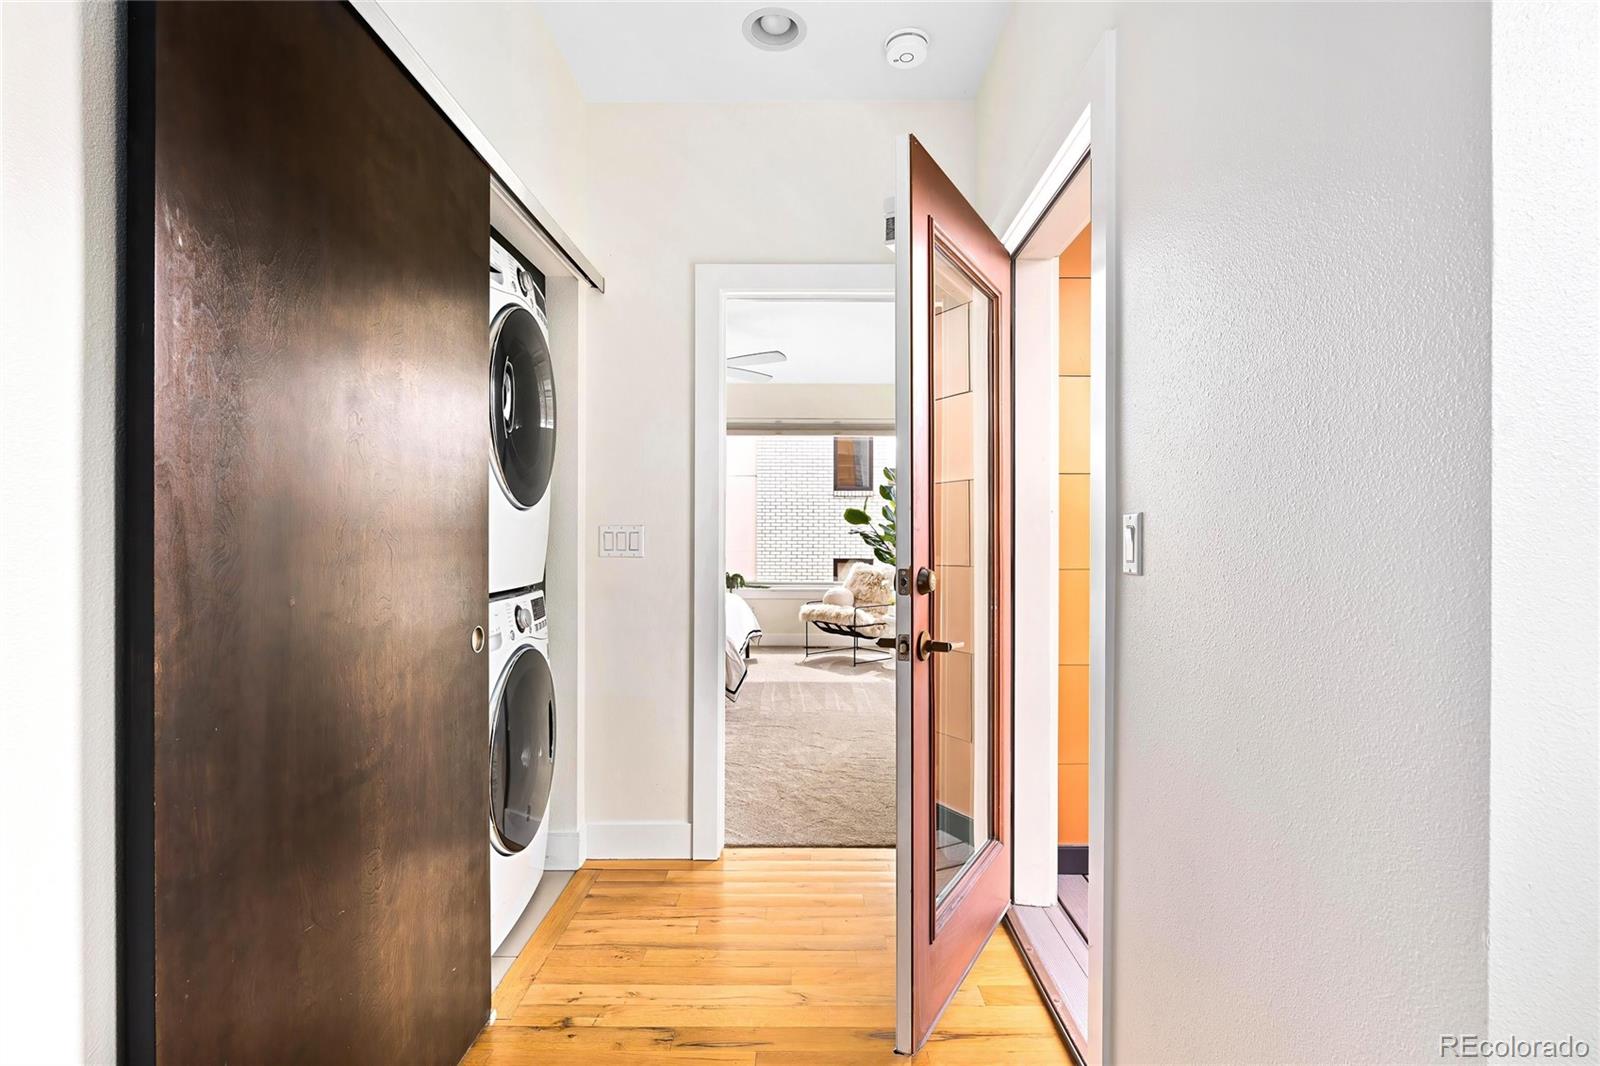
  • Laundry room In Unit
  • Flooring Carpet, Wood
  • Fireplace Family Room, Gas Log
  • APPLIANCES Dishwasher, Disposal, Microwave, Range, Refrigerator
  • other interior Features Eat-in Kitchen, High Speed Internet, Primary Suite, Quartz Counters, Walk-In Closet(s)

Area & Lot

  • Status Sold
  • Living Area1,690 Sq.Ft.
  • Total Area1,690 Sq.Ft.
  • Lot Area794 Sq.Ft.
  • MLS® ID7310933
  • TypeTownhouse
  • YEAR BUILT2012
  • NeighborhoodHighlands
  • Architecture StylesContemporary
  • Elementary SchoolEdison
  • Middle SchoolSkinner
  • High SchoolNorth
  • School DistrictDenver 1

Exterior

  • STORIES3
  • Garage Space2.0
  • water SourcePublic
  • utilitiesCable Available, Electricity Connected, Natural Gas Connected, Phone Available
  • roofOther
  • lot featuresNear Public Transit
  • parkingConcrete
  • HEAT TYPEForced Air, Natural Gas
  • AIR CONDITIONINGCentral Air
  • sewerPublic Sewer
  • security FeaturesCarbon Monoxide Detector(s), Smoke Detector(s)
  • other exterior FeaturesBalcony

Financial

  • Sales Price$890,000
  • Real Estate Tax $4,142/yr
  • HOA $405/mo
  • Zoning G-MU-3
View Virtual Tour

Highlands

Explore

Work With Shelby

Get assistance in determining current property value, crafting a competitive offer, writing and negotiating a contract, and much more. Contact me today.

Follow Me on Instagram