4825 S Ammons Street Unit: 115
SEE ALL PHOTOS
4825 S Ammons Street Unit: 115
Sold

4825 S Ammons Street Unit: 115

4825 S Ammons Street Unit: 115, Denver, CO 80123

$499,800
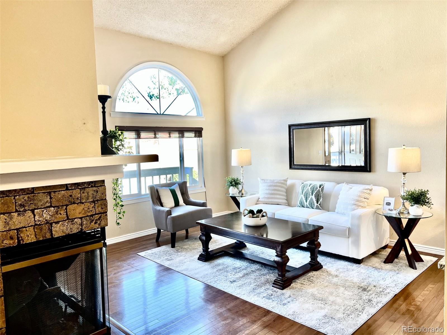
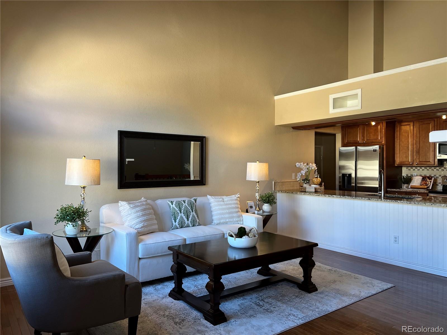
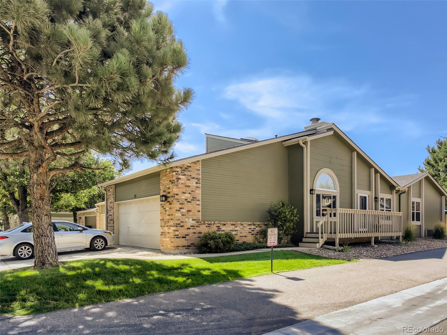
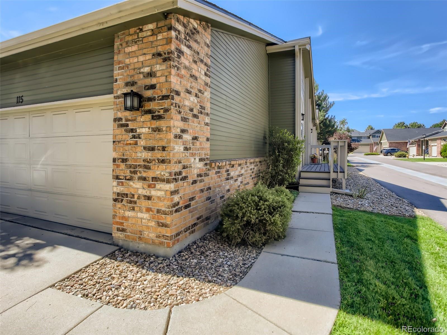
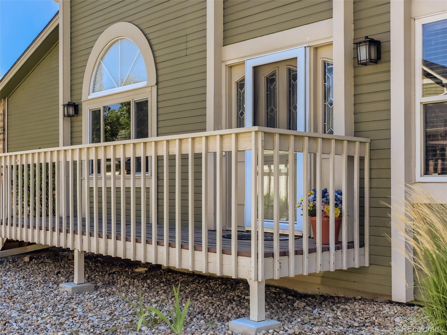
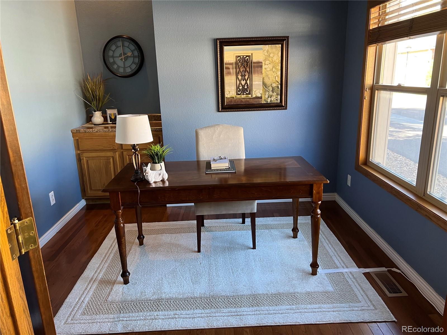
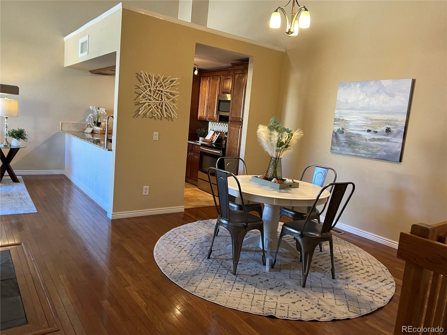
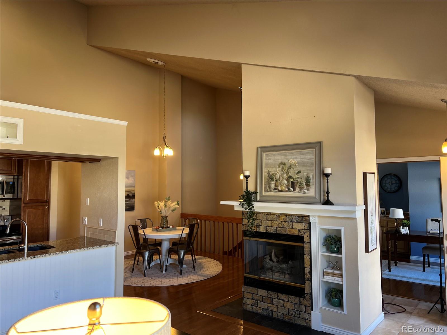
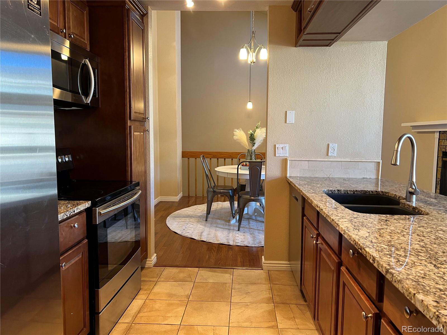
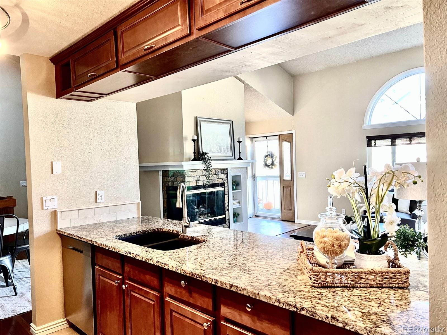
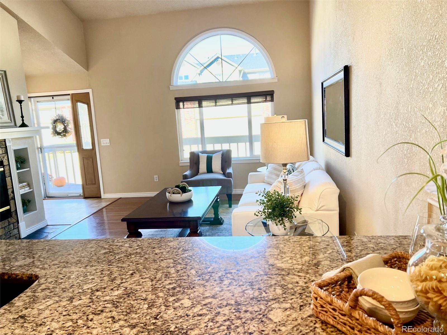
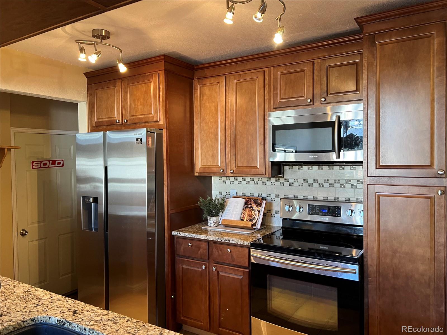
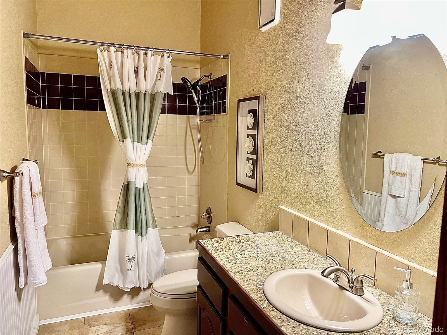
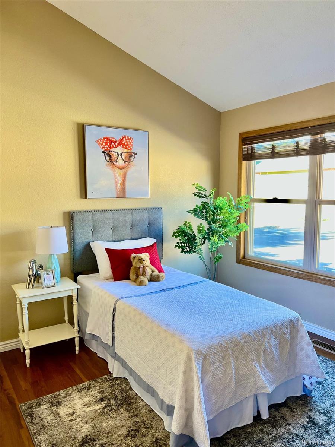
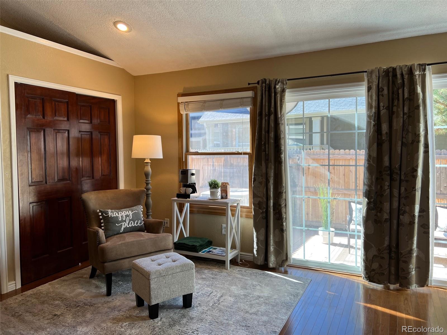
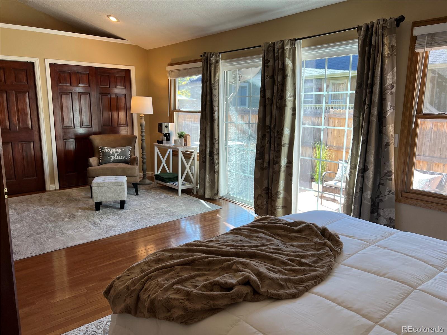
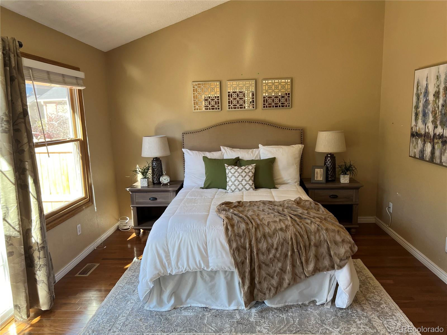
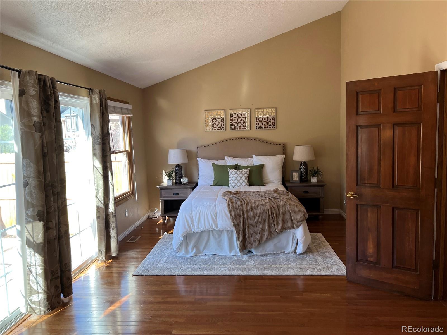
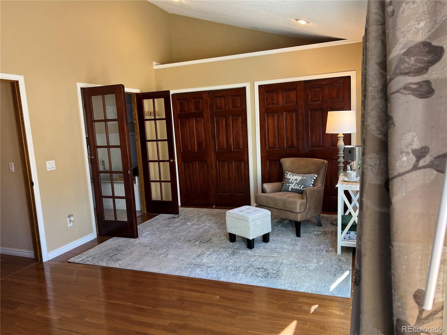
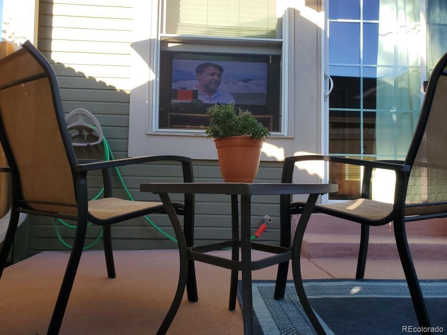
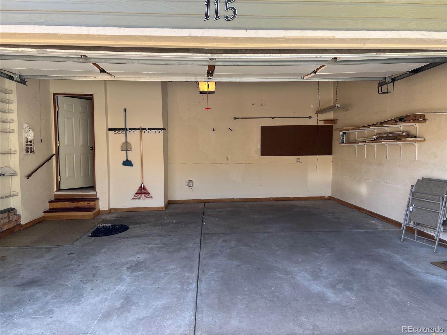
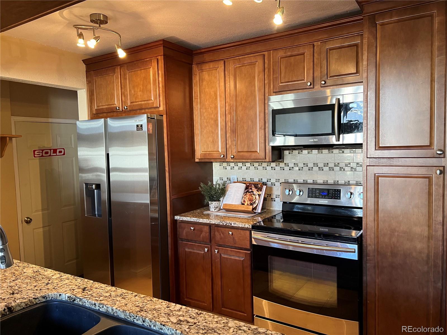
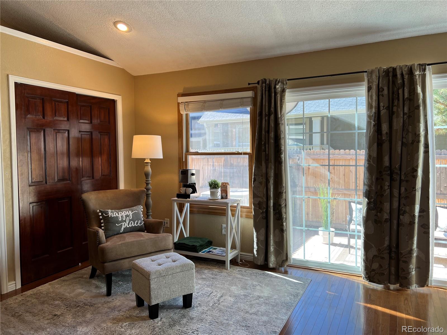
Below current comparables and ready to Move-in. Quick close. All updated appliances, flooring and electrical panel! Attached two car garage with the bonus kitchen entry for easy grocery unloading! This beauty has hardwood floors throughout and an additional finished basement with new flooring for a 2215 square foot total. Southwest Plaza, eateries, and shopping galore Conveniently located near Whole Foods, Trader Joes, Sam's Club, and Costco! Easy access to C470 and 285 gateway to quick mountain access. Park trails at Chatfield, Waterton Canyon as well as Roxborough Park. Walk in the door and instantly feel how well this home has been maintained. Pet and smoke-free this really is move-in ready. The granite and stainless kitchen are highly functional with open dining, and living room concept with vaulted ceilings. Office space of your own on the main floor makes working from home much more manageable. The primary suite is an oasis of privacy with your very own patio for private sunbathing, reading or easy outdoor TV access.
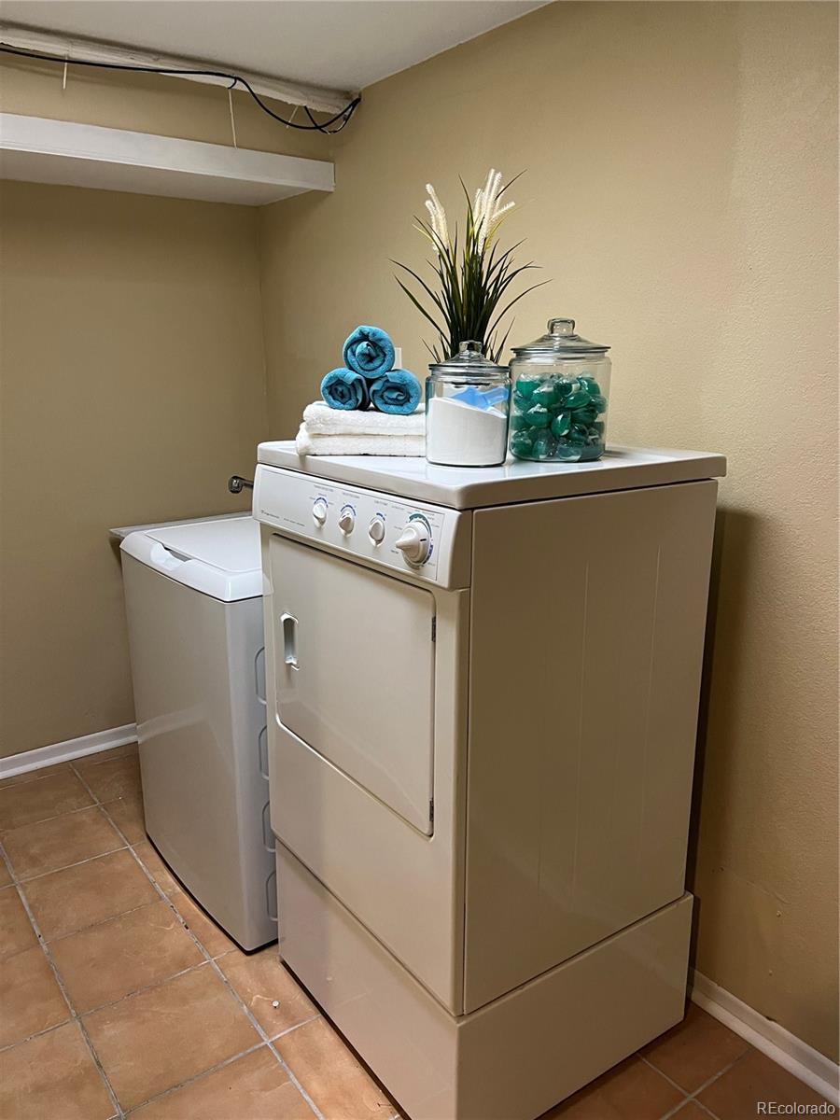
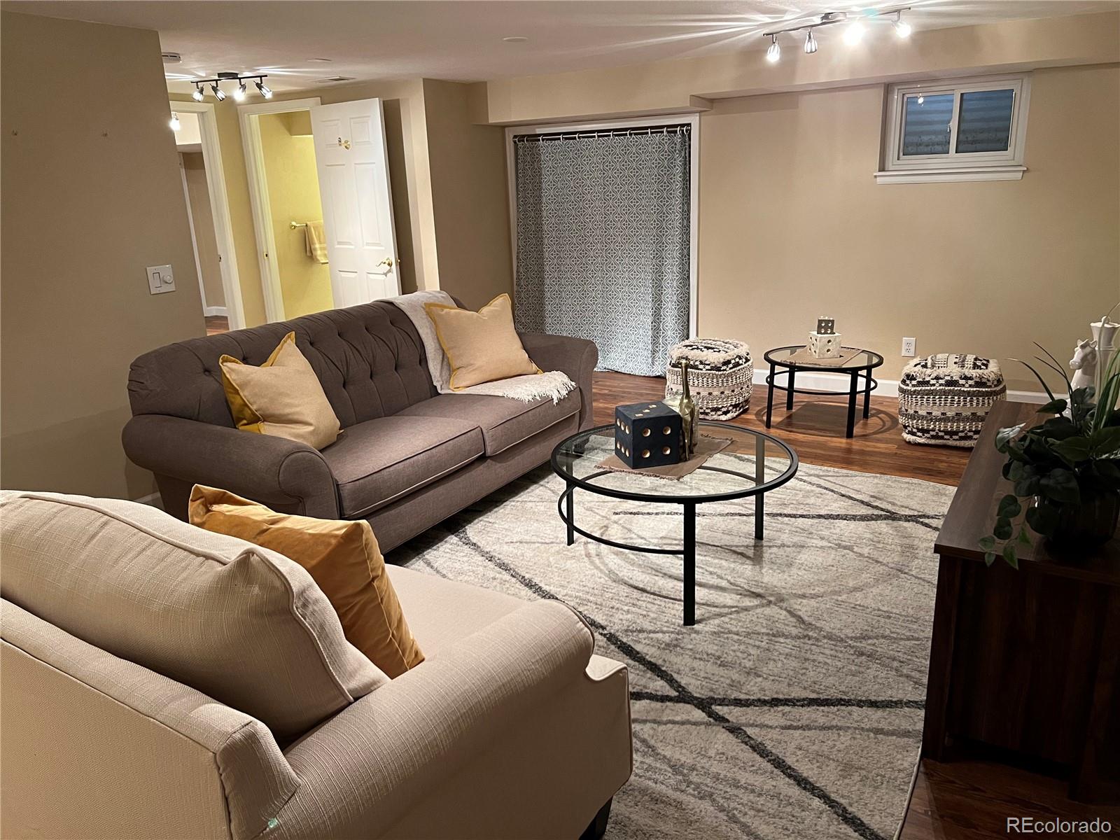
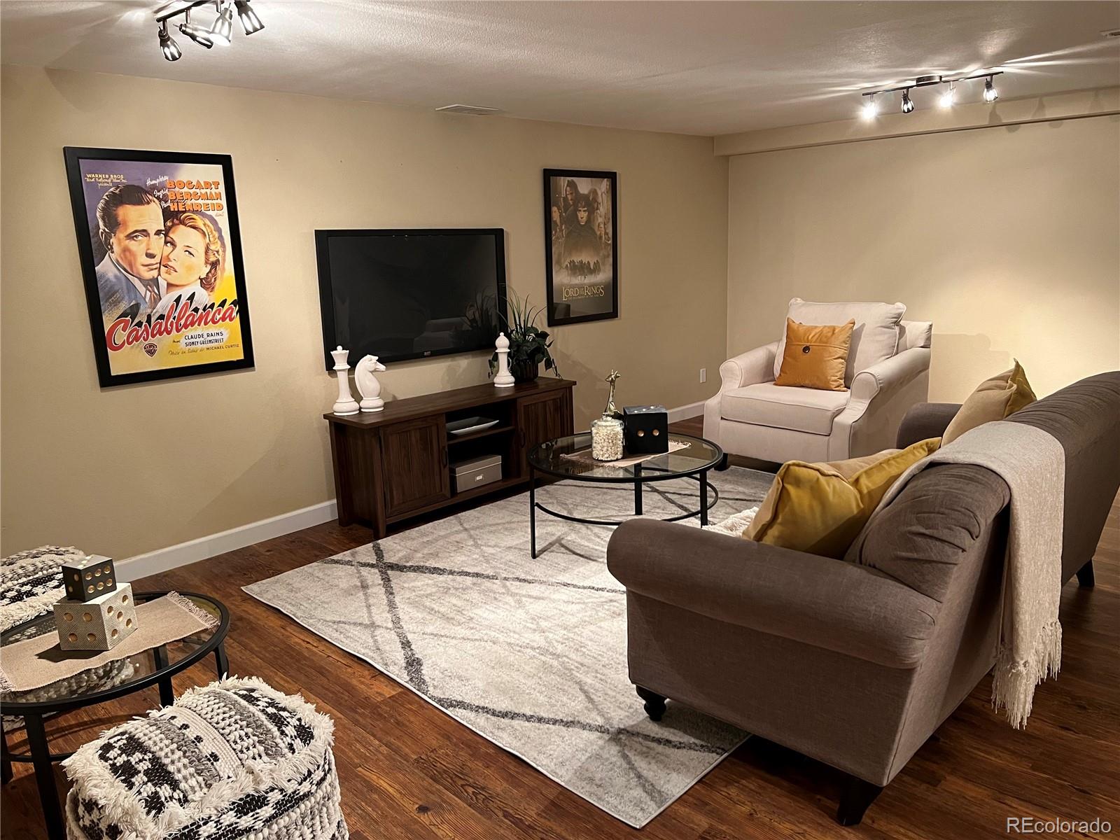
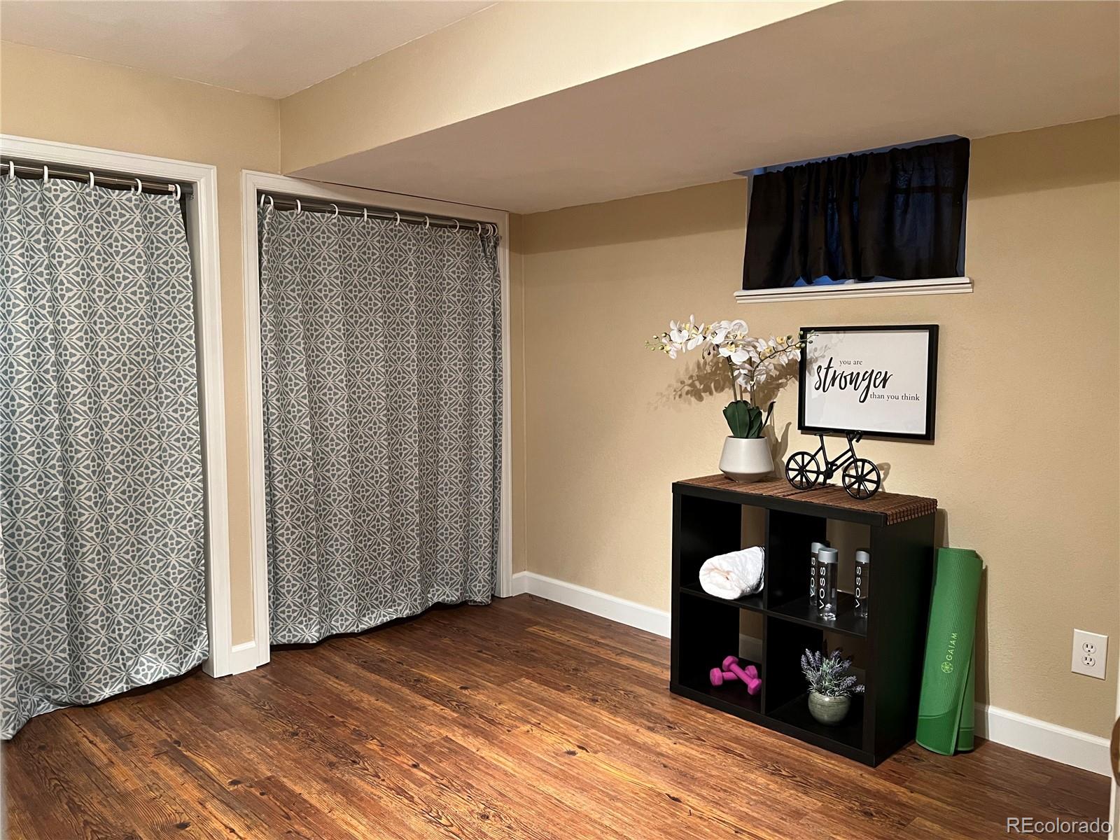
The basement laundry room washer and dryer stay. A non-conforming bedroom/workout room/flex space. An additional finished space as a family room or... This is a very high-quality home that has been lovingly lived in. HOA covers water, trash, exterior, landscaping, snow removal includes driveway and front porch. 10K towards closing cost with a full price offer!

3
beds

3
baths

2,215 Sq.Ft. LIVING AREA

Shelby Richardson

Shelby Richardson

Features & Amenities

Interior

  • total bedrooms3
  • Total bathrooms3
  • full bathrooms2
  • three quarter bathroom1
  • Laundry room In Unit
  • Flooring Tile, Wood
  • Fireplace Living Room
  • APPLIANCES Dryer, Microwave, Range, Range Hood, Refrigerator, Self Cleaning Oven, Washer
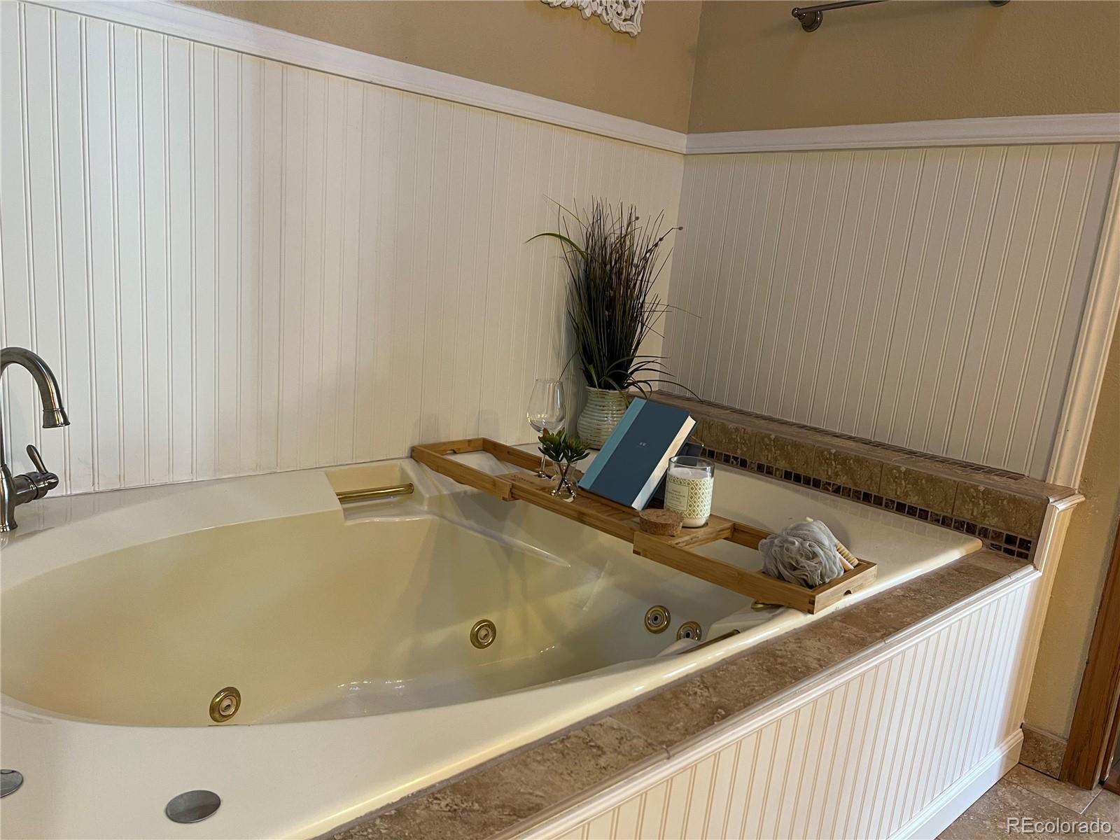
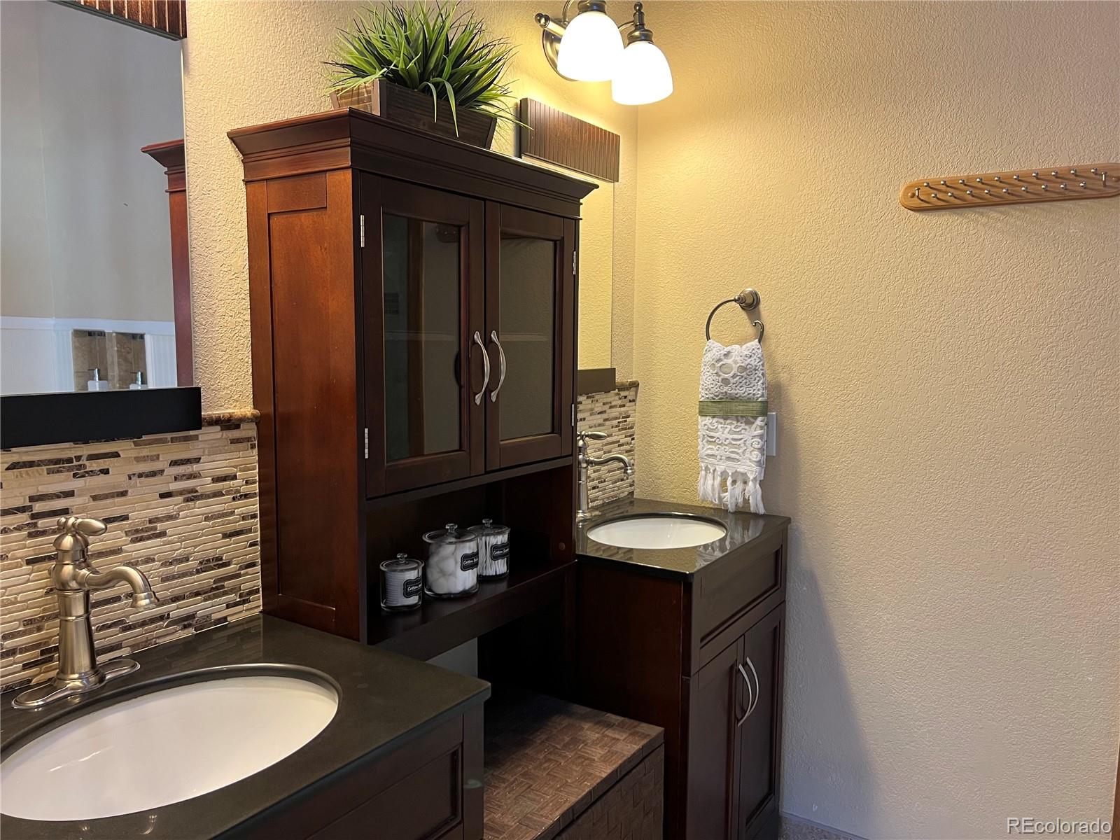
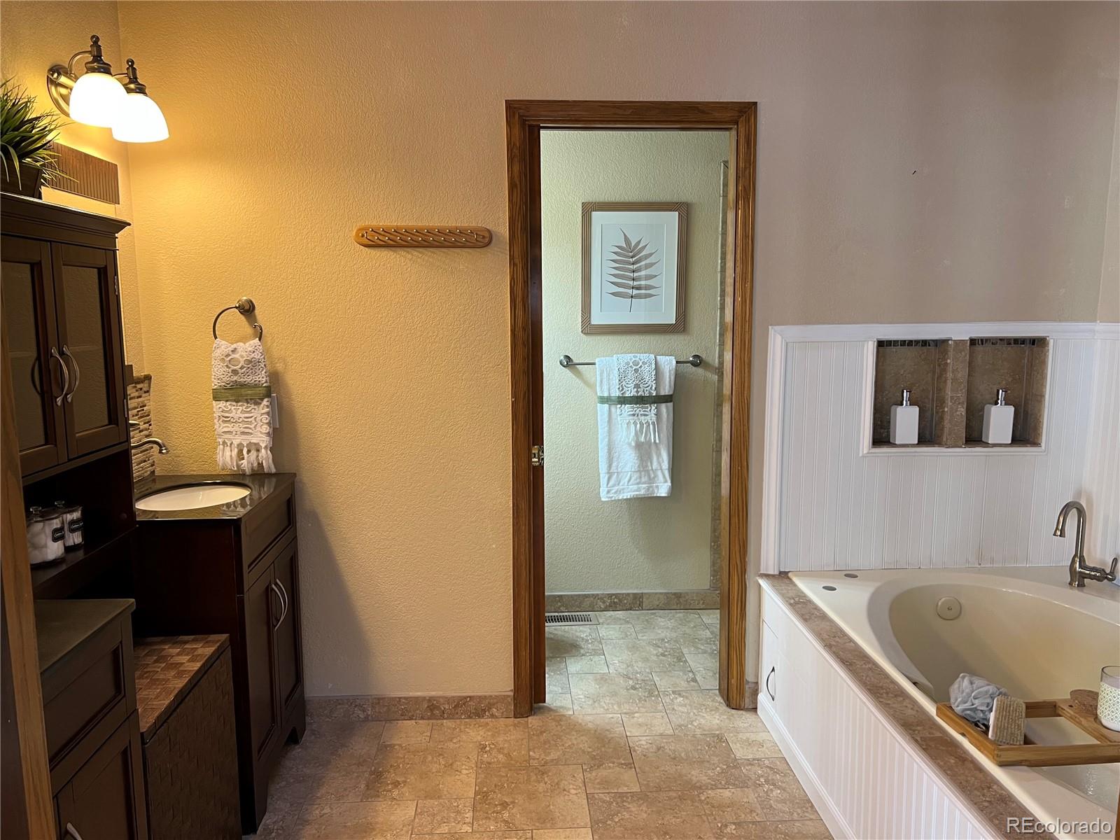
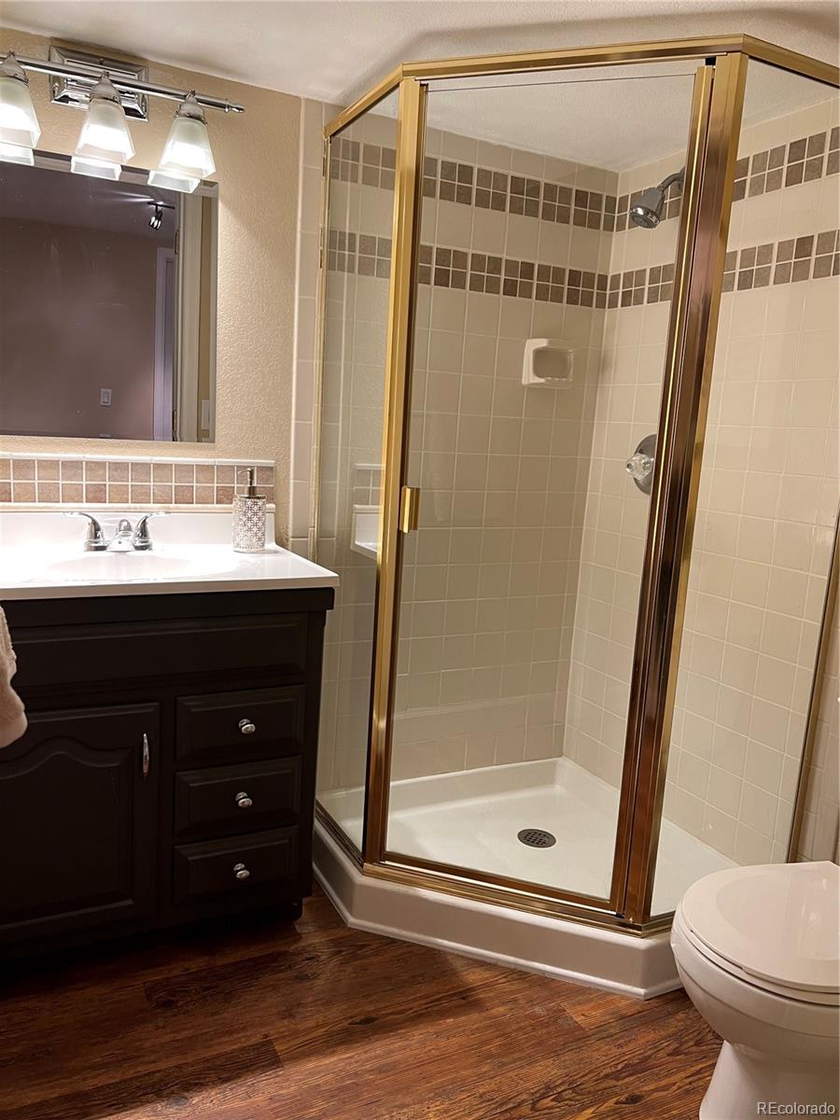
  • other interior Features Five Piece Bath, Granite Counters, High Ceilings, Jet Action Tub, Open Floorplan, Vaulted Ceiling(s)

Area & Lot

  • Status Sold
  • Living Area2,215 Sq.Ft.
  • MLS® ID4548518
  • TypeCondo
  • YEAR BUILT1986
  • Architecture StylesUrban Contemporary
  • Elementary SchoolGrant Ranch E-8
  • Middle SchoolGrant Ranch E-8
  • High SchoolJohn F. Kennedy
  • School DistrictDenver 1

Exterior

  • STORIES1
  • Garage Space2.0
  • water SourcePublic
  • utilitiesElectricity Available, Internet Access (Wired)
  • roofComposition
  • HEAT TYPEForced Air
  • AIR CONDITIONINGCentral Air
  • sewerPublic Sewer
  • SubstructureBlock, Concrete Perimeter
  • security FeaturesCarbon Monoxide Detector(s)
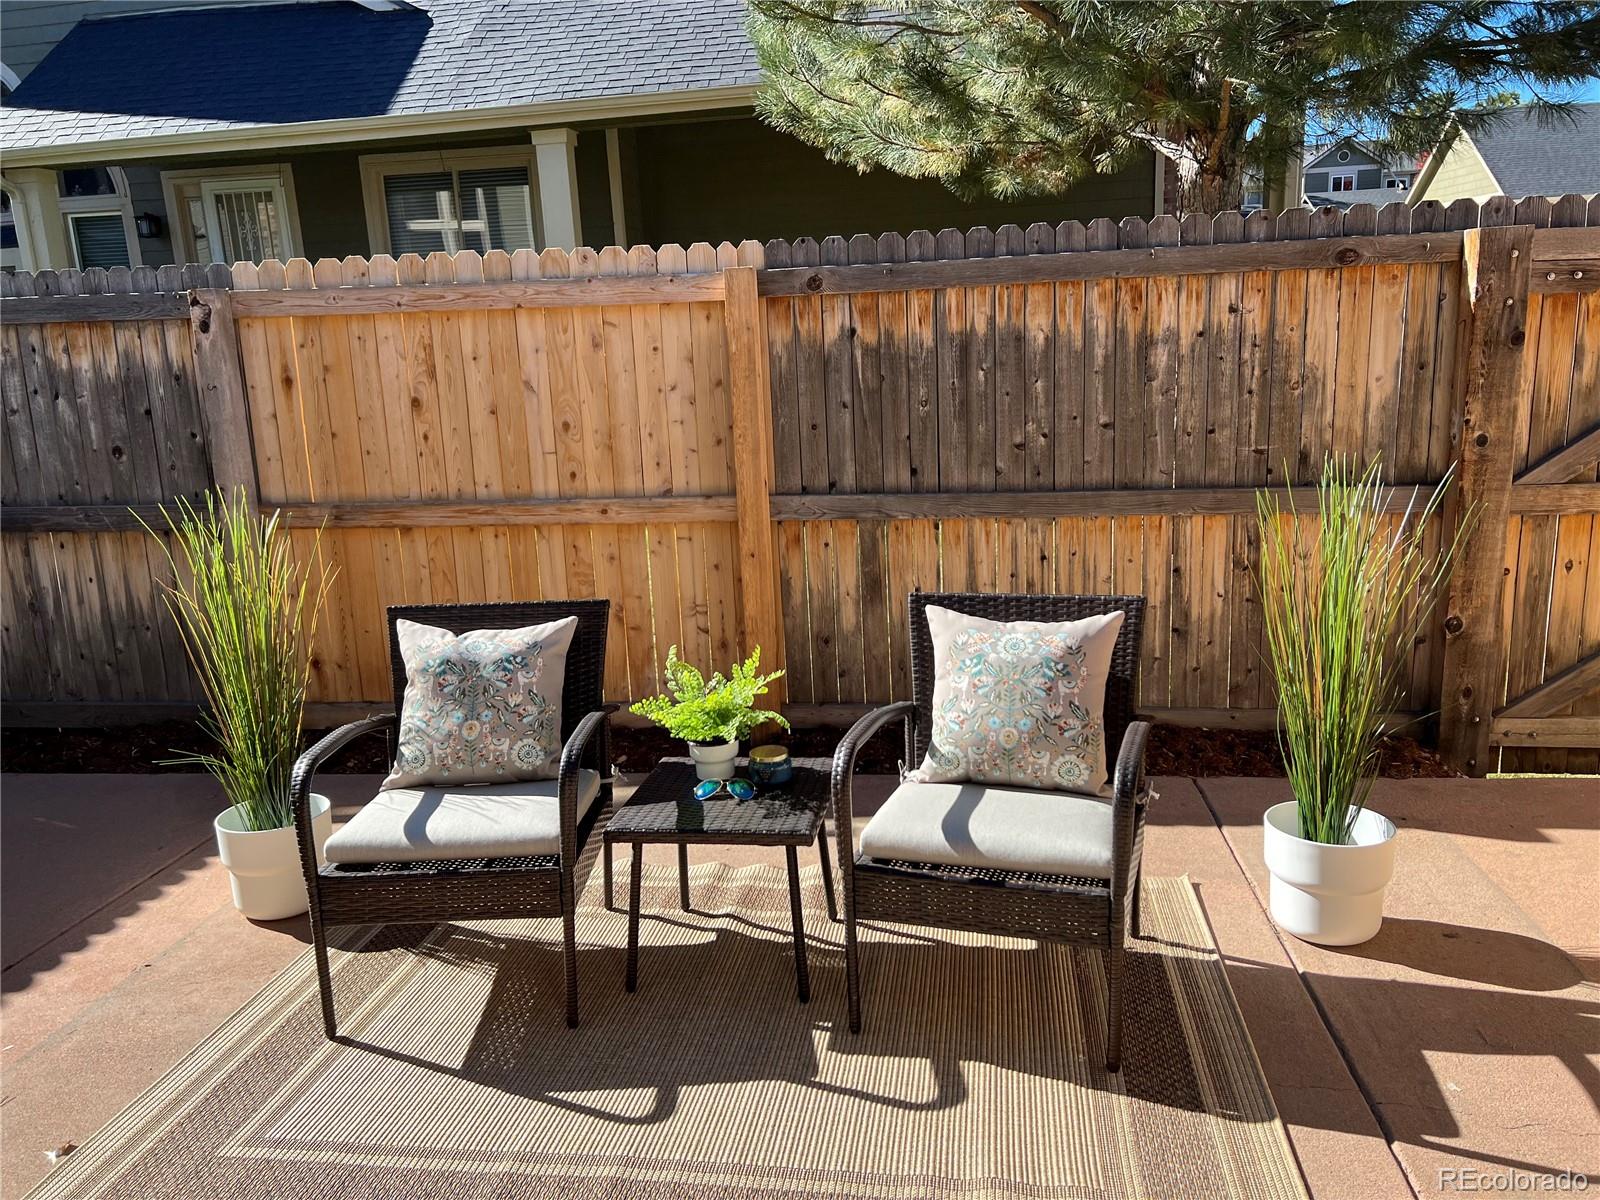
  • other exterior FeaturesPrivate Yard

Financial

  • Sales Price$499,800
  • Real Estate Tax $2,005/yr
  • HOA $300/mo
  • Zoning R-2

Work With Shelby

Get assistance in determining current property value, crafting a competitive offer, writing and negotiating a contract, and much more. Contact me today.

Follow Me on Instagram