5228 Routt Street Unit: B
SEE ALL PHOTOS
5228 Routt Street Unit: B
Courtesy of Berkshire Hathaway HomeServices Colorado Real Estate, LLC - Northglenn
Sold

5228 Routt Street Unit: B

5228 Routt Street Unit: B, Arvada, CO 80002

$580,000
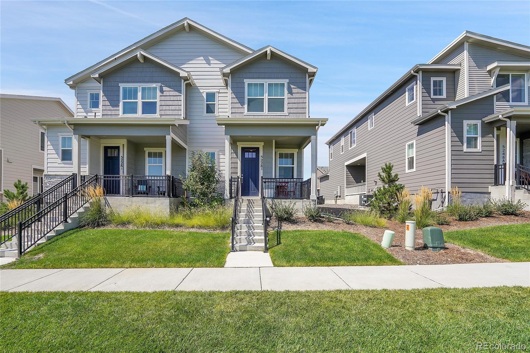
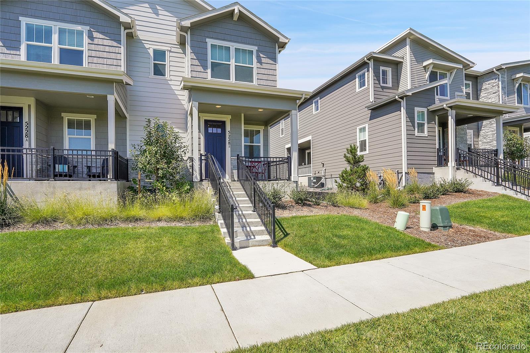
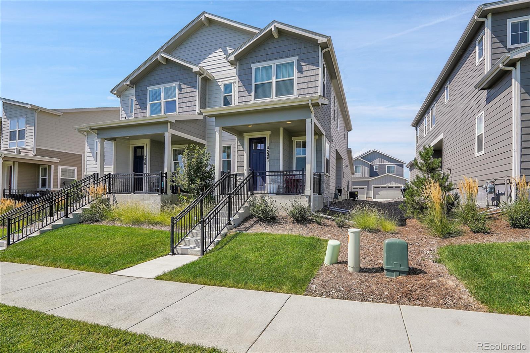
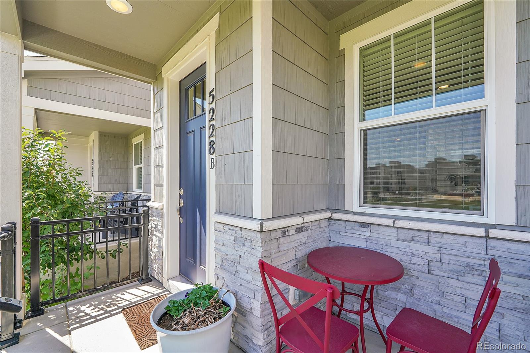
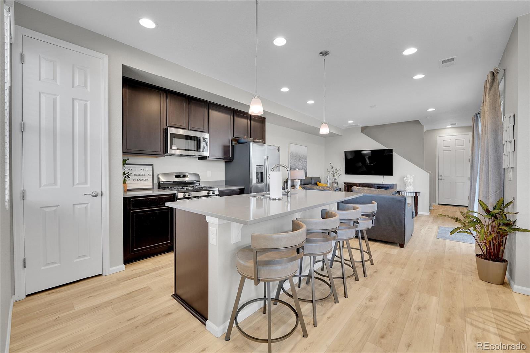
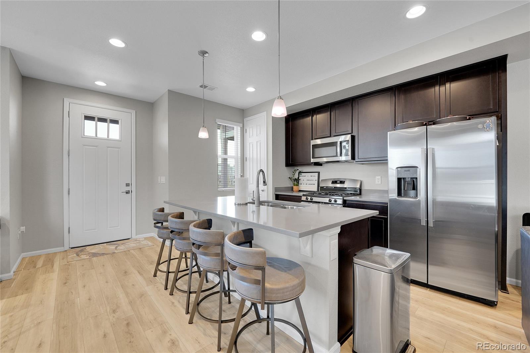
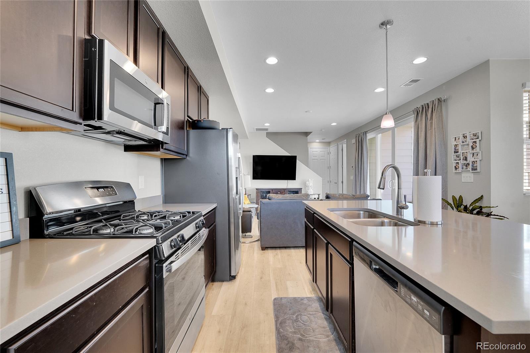
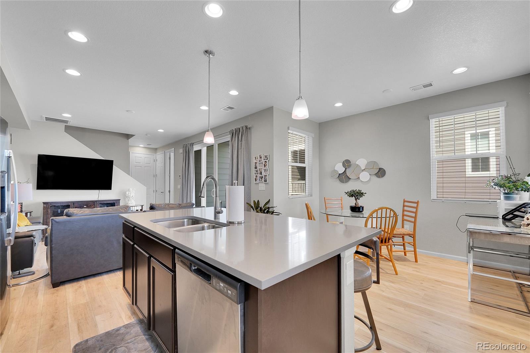
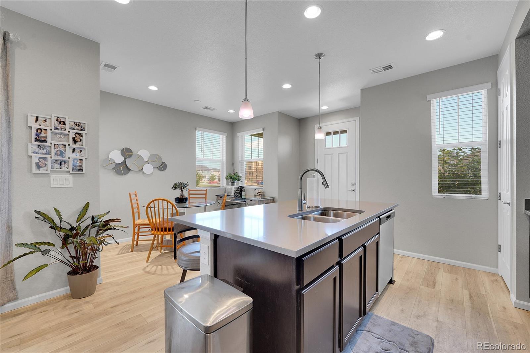
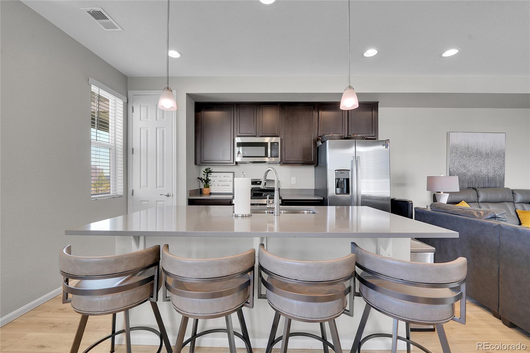
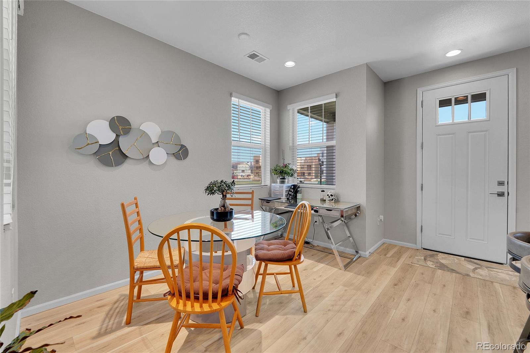
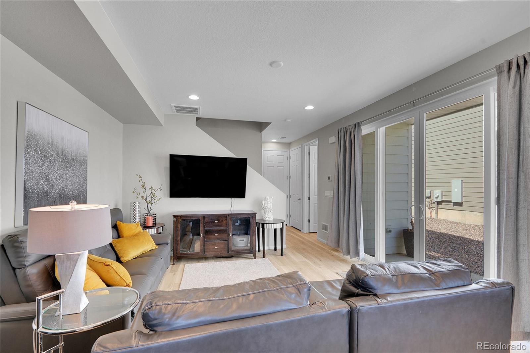
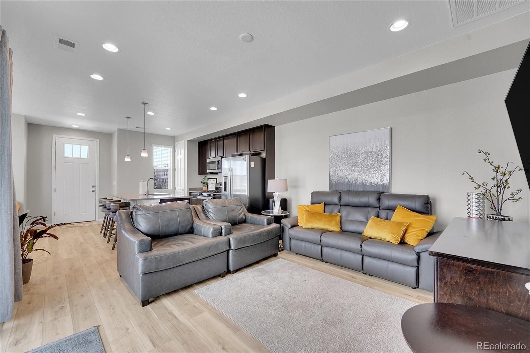
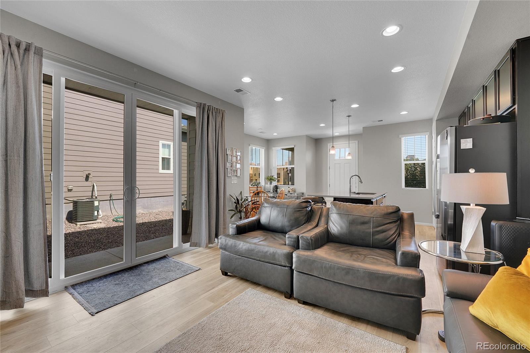
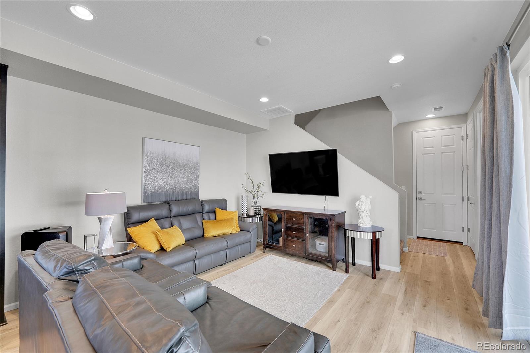
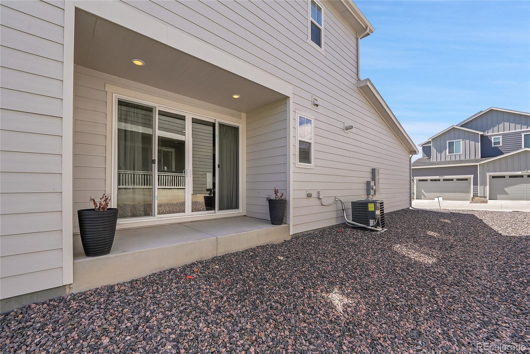
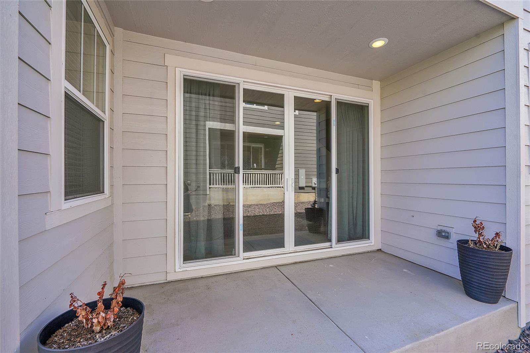
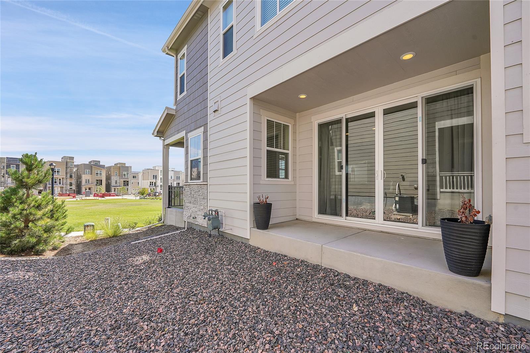
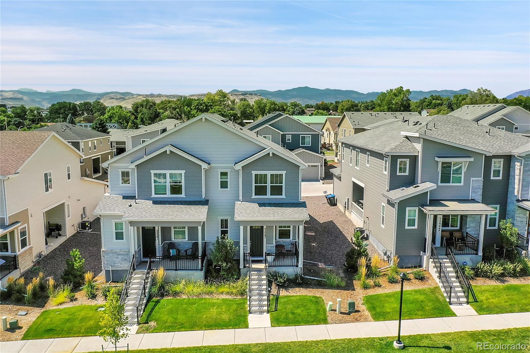
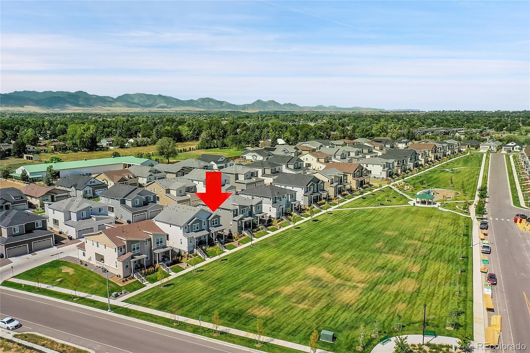
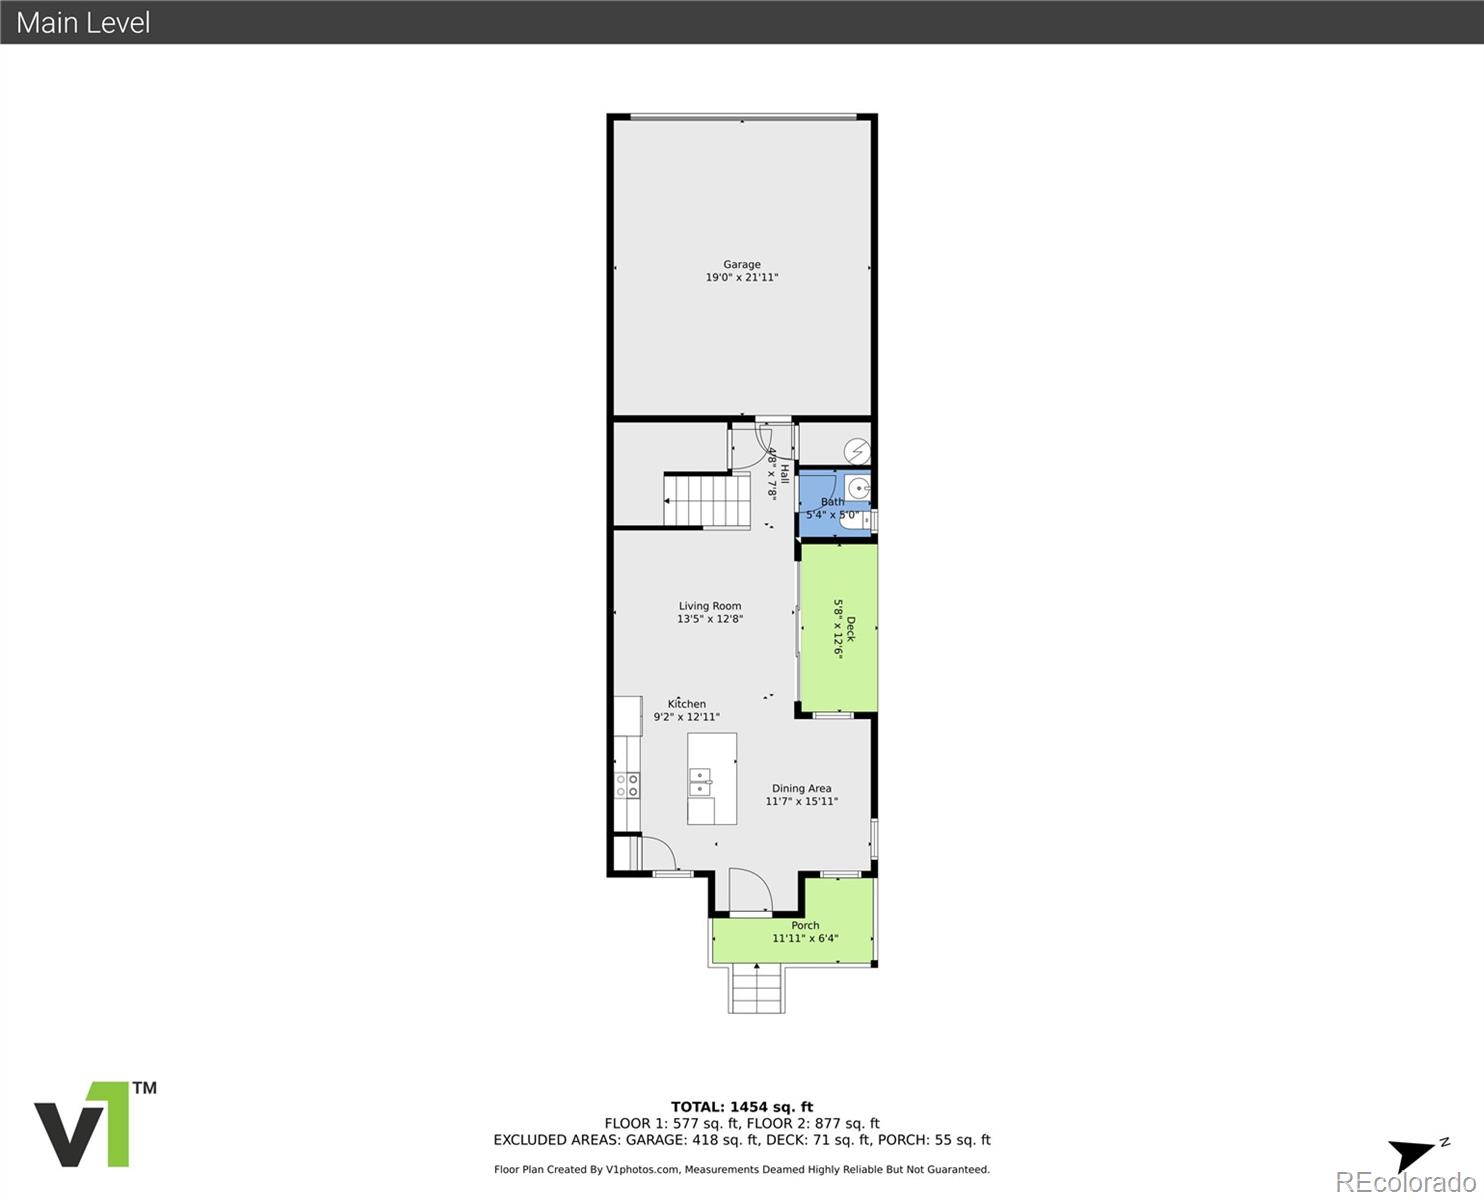
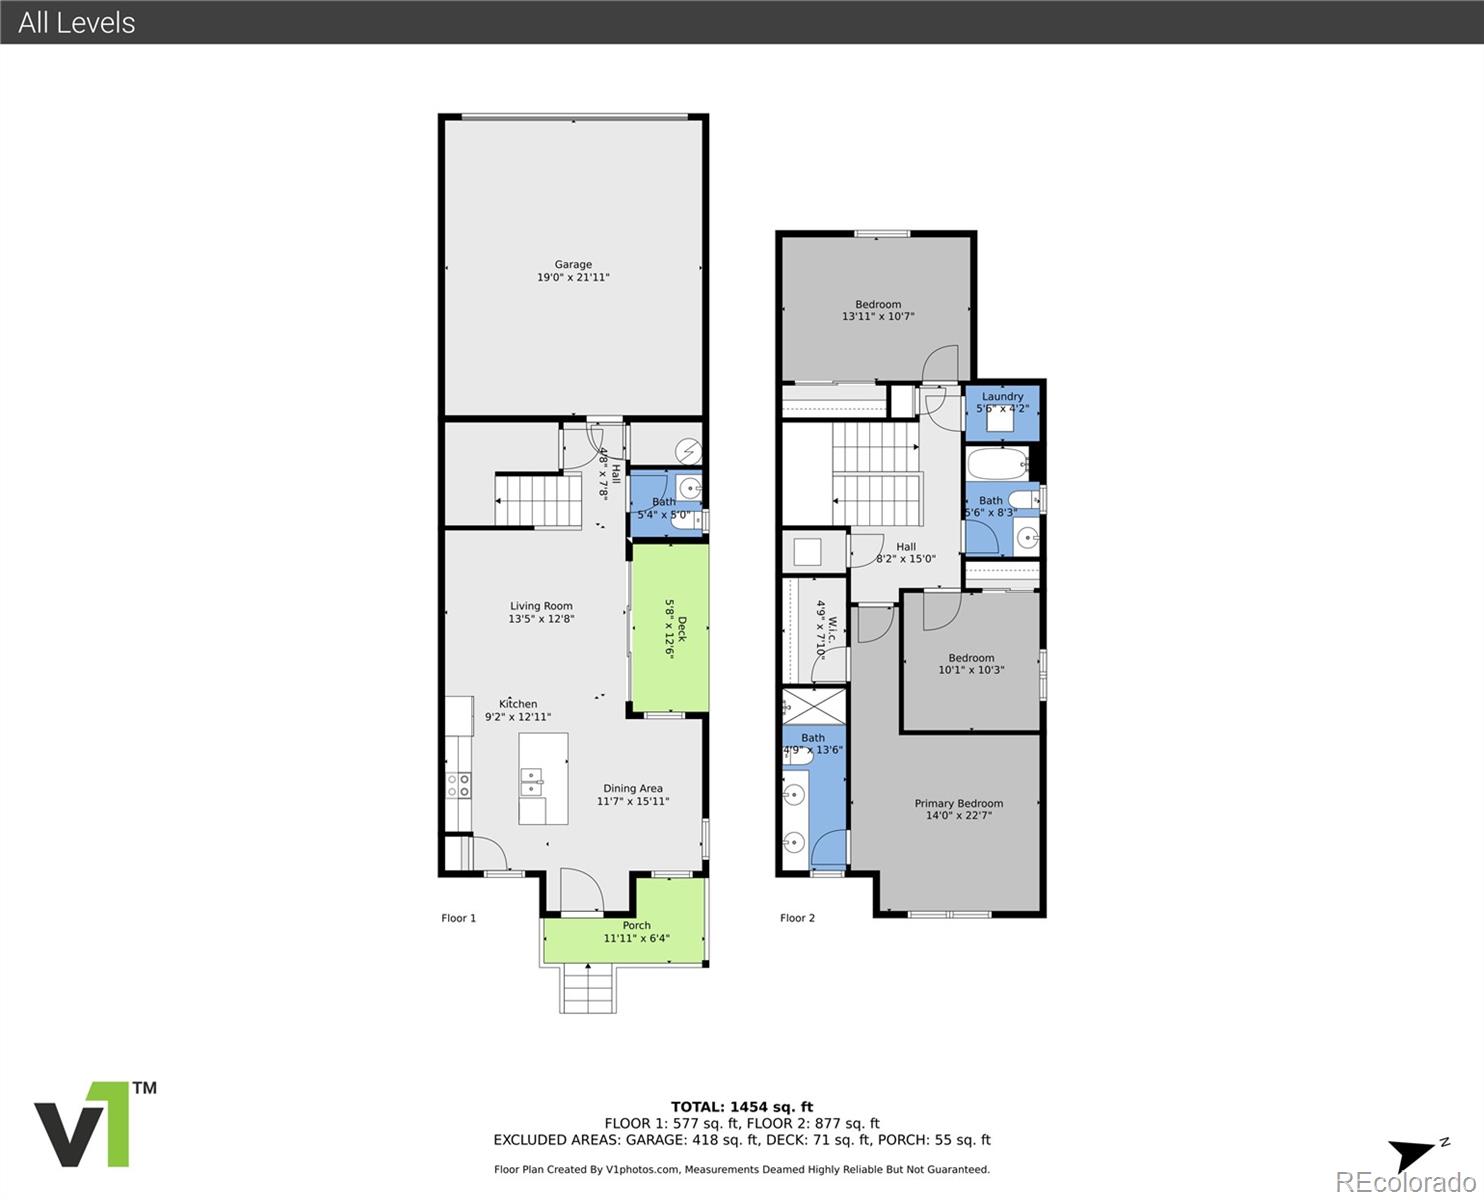
HUGE PRICE DROP!!! Well-appointed 3-bedroom, 3-bathroom half-duplex in Haskins Station by Richmond American. The Chicago floor plan greets you with a covered front patio and handrail for the stairs. Inside, the kitchen impresses with quartz countertops, GE stainless steel appliances (including a gas stove), a wide center island with bar seating, pantry, and breakfast nook. The dining room is perfect for gatherings, and the living room opens to a private north-facing patio through sliding doors, ideal for grilling.

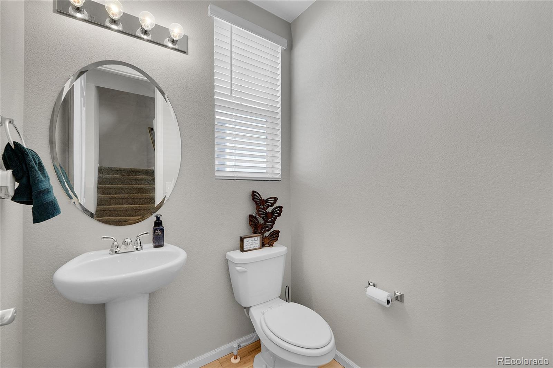
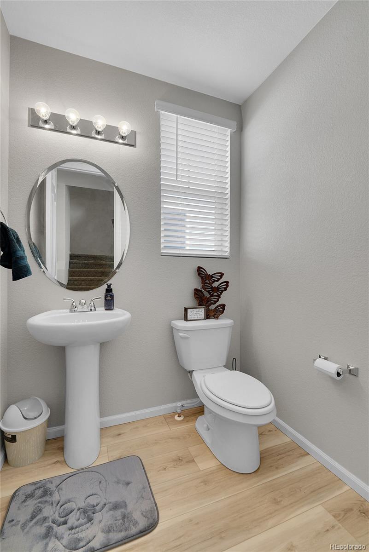
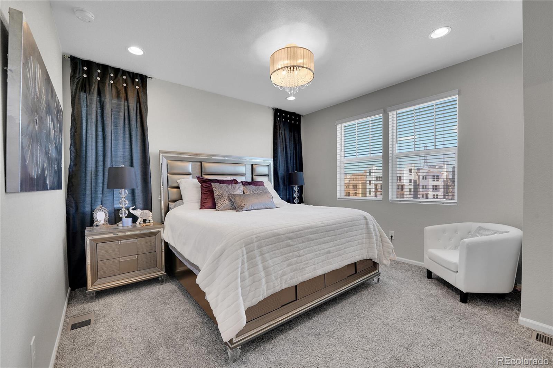
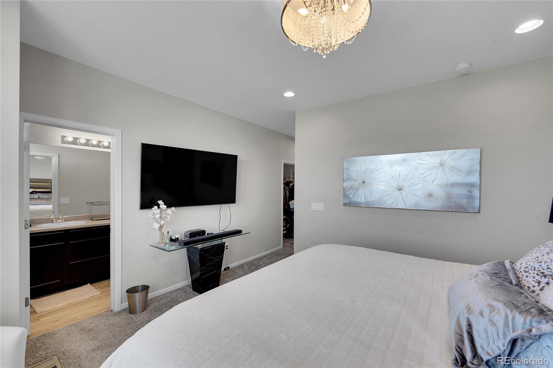
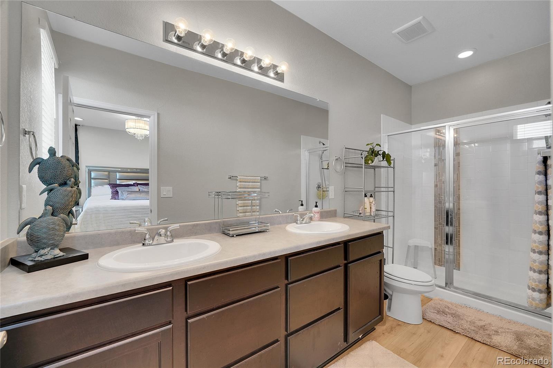
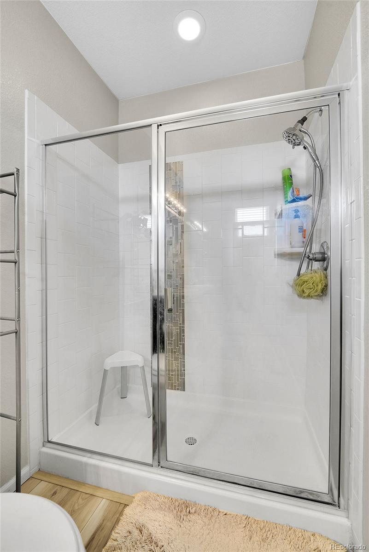
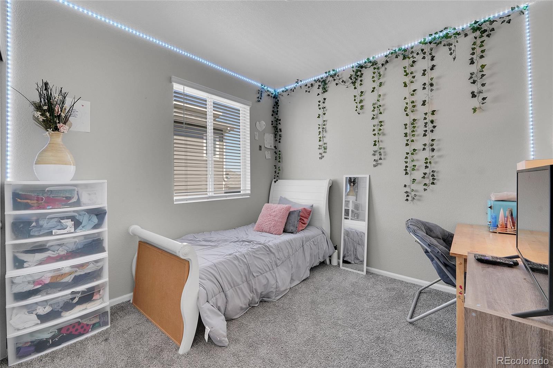
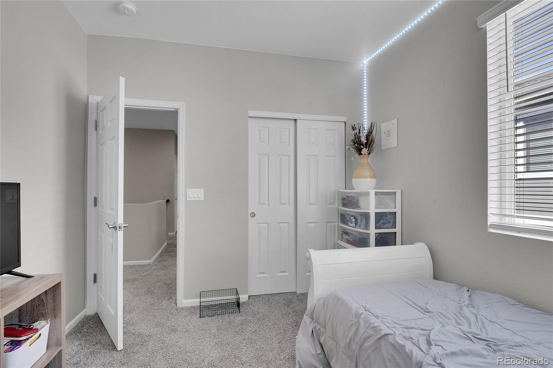
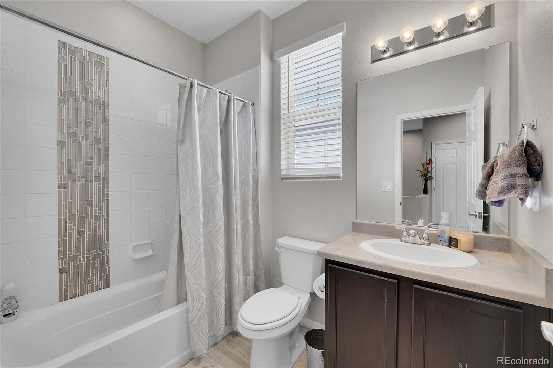
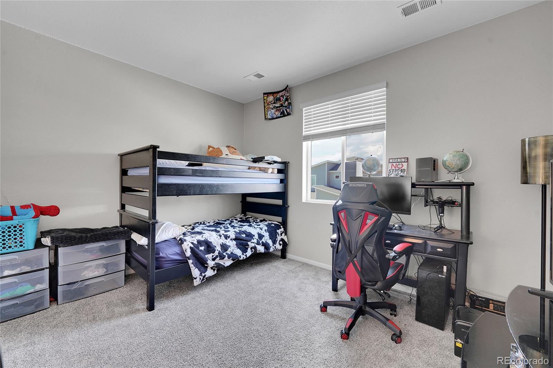
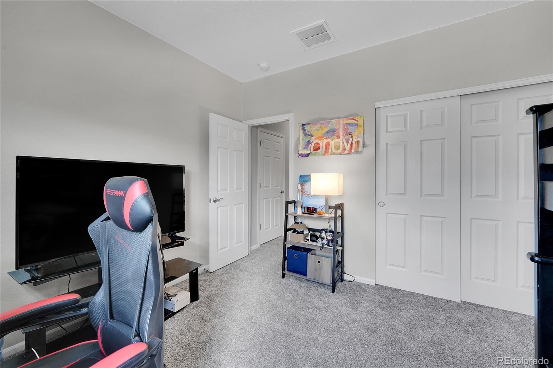
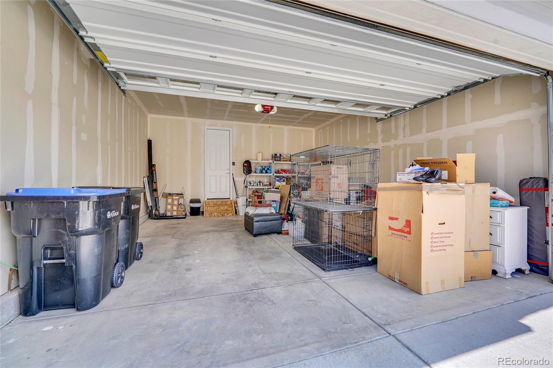
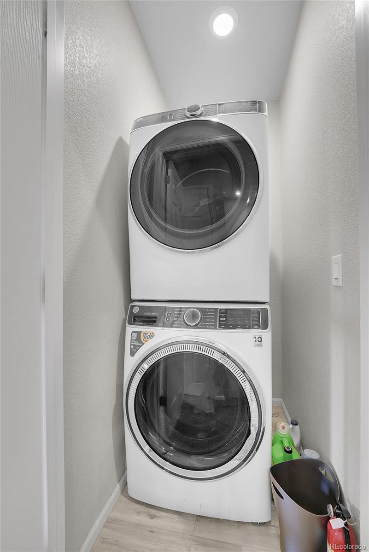
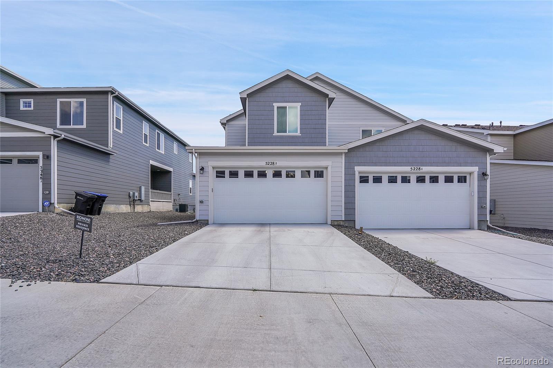
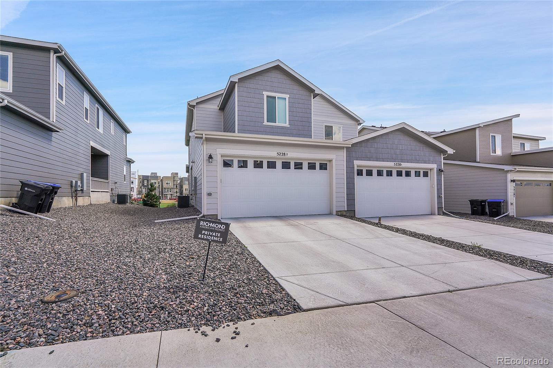
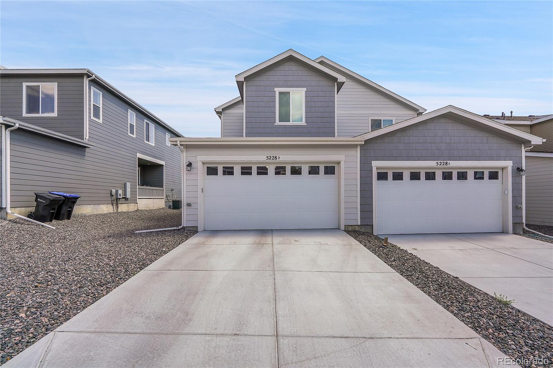
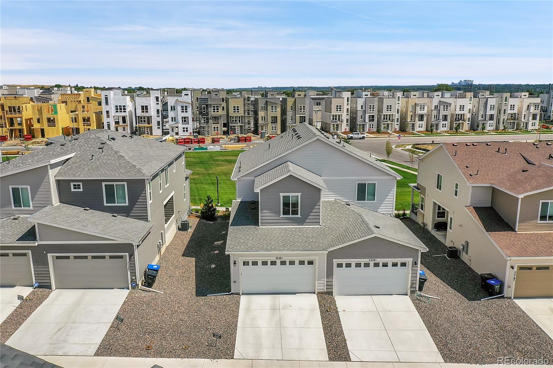
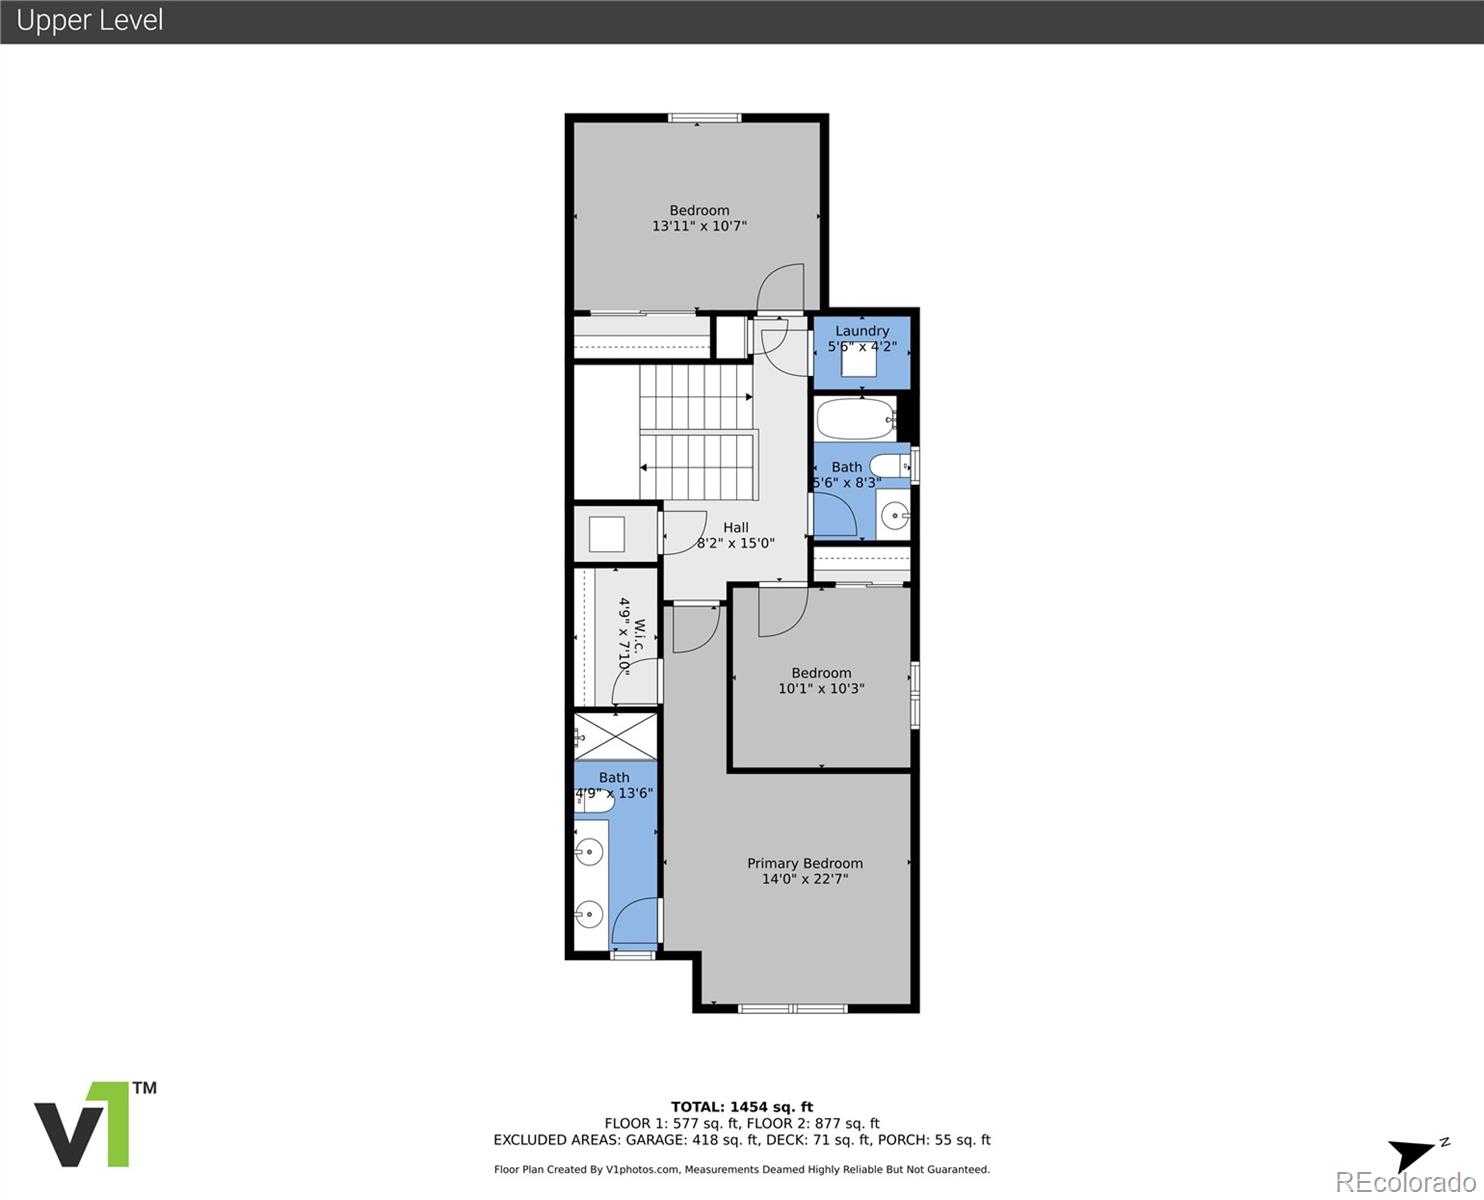
The main level includes a half bath and a 2-car garage with a private alleyway. Upstairs, find three bedrooms, including a primary suite with an extended vanity, his-and-her sinks, a standing shower, and a walk-in closet. The guest bathroom has a full tub, and there's a laundry area with a GE washer and dryer. Natural light fills the home, enhanced by can lighting and updated double-pane windows. LVP flooring covers the main level, with carpeted stairs and upper level.

With $41,050 in upgrades, including an upgraded kitchen, windows in the master bedroom, quartz countertops, master vanity, carpet/pad, and all bathrooms.

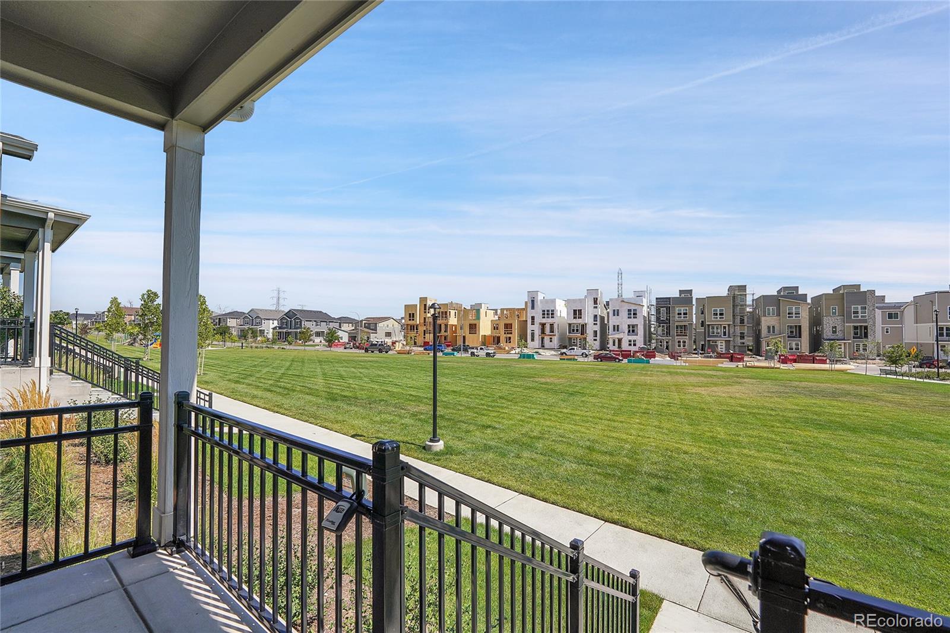
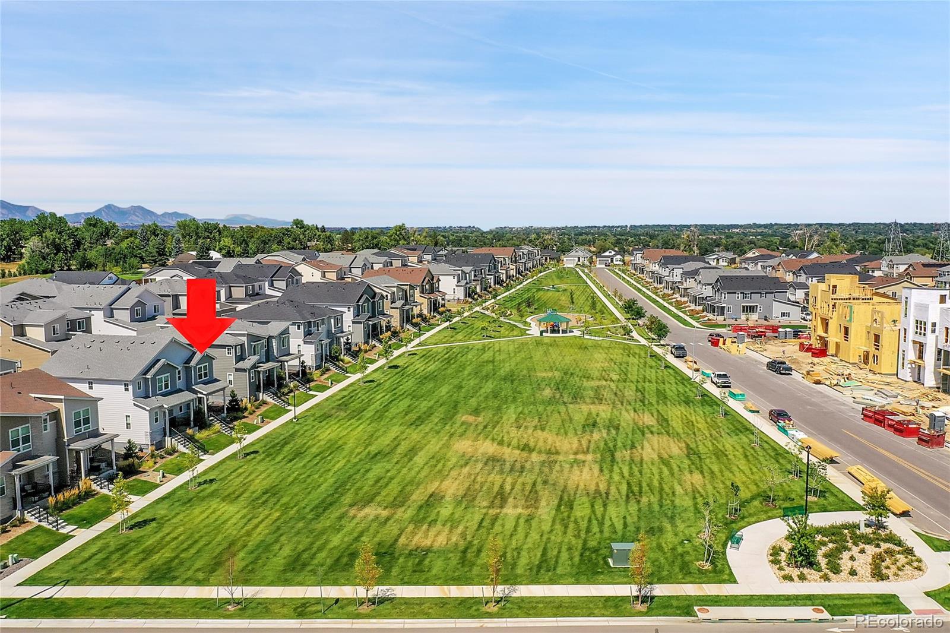
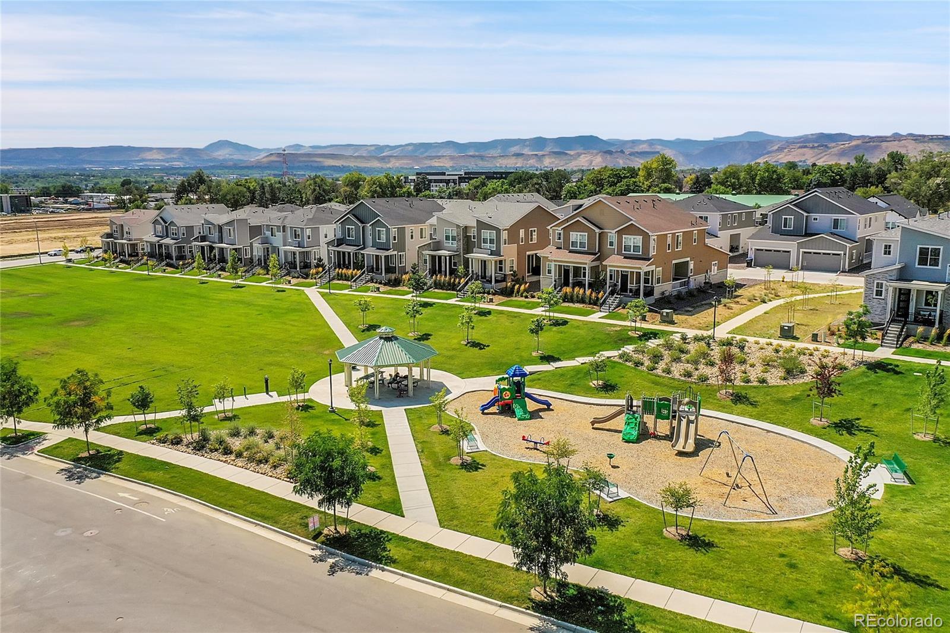
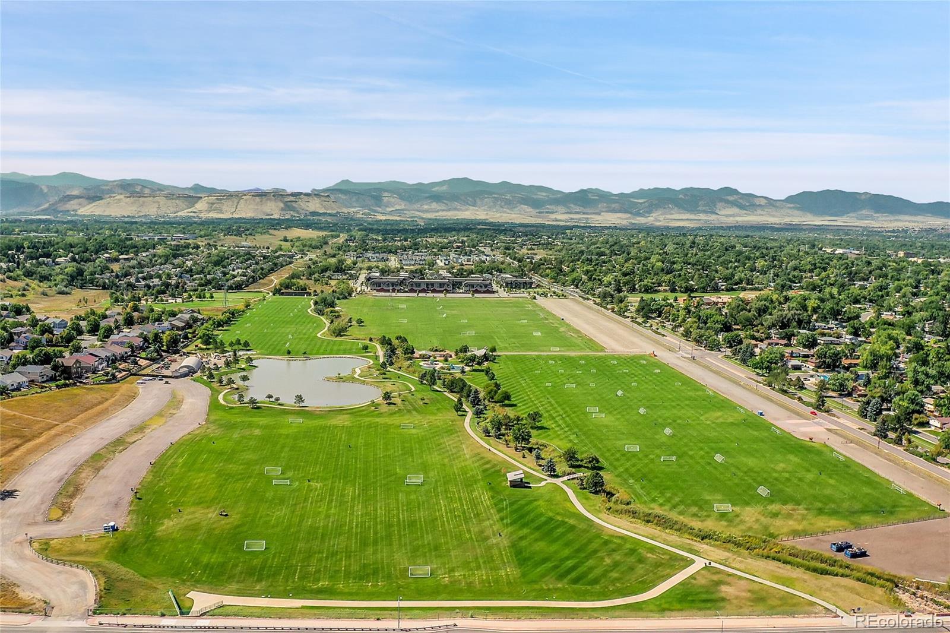
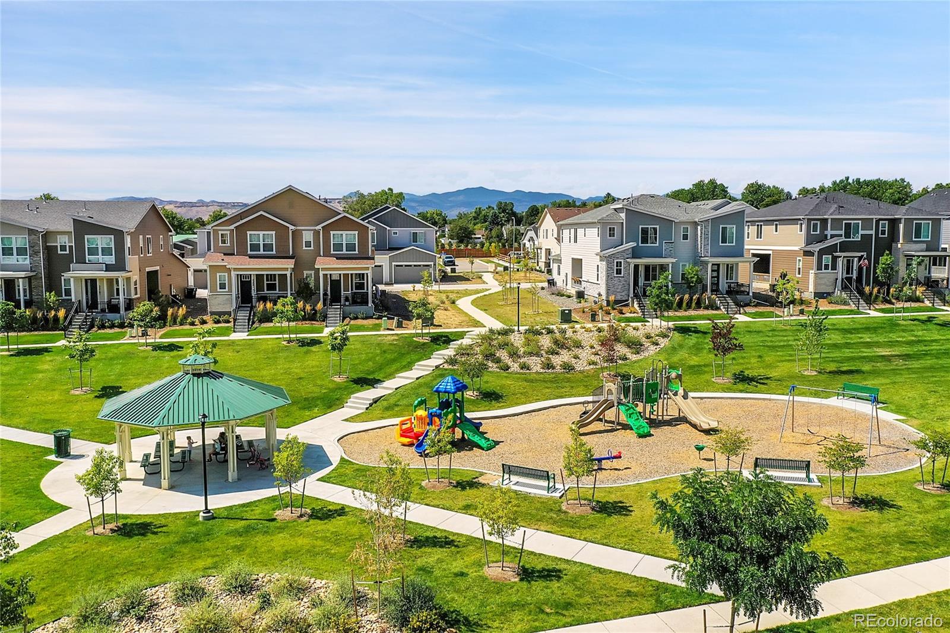
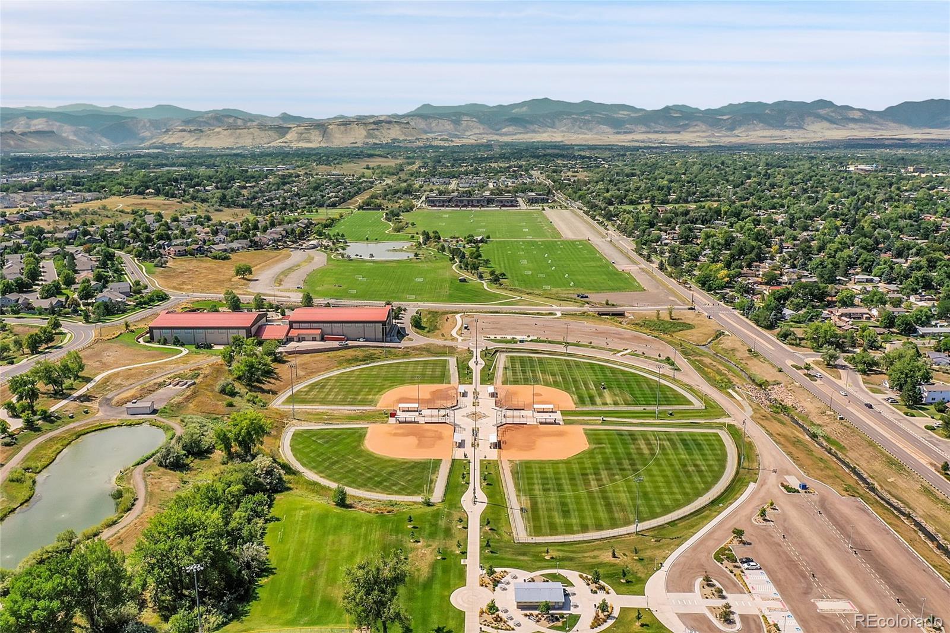
Features include composite concrete siding with stone accents, a high-efficiency HVAC system, electric hot water heater (2022), sump pump, and an insulated crawl space. The metro district HOA covers common area grounds, snow removal, nearby parks, soccer fields, and trails. Trash & recycling are managed by the city.

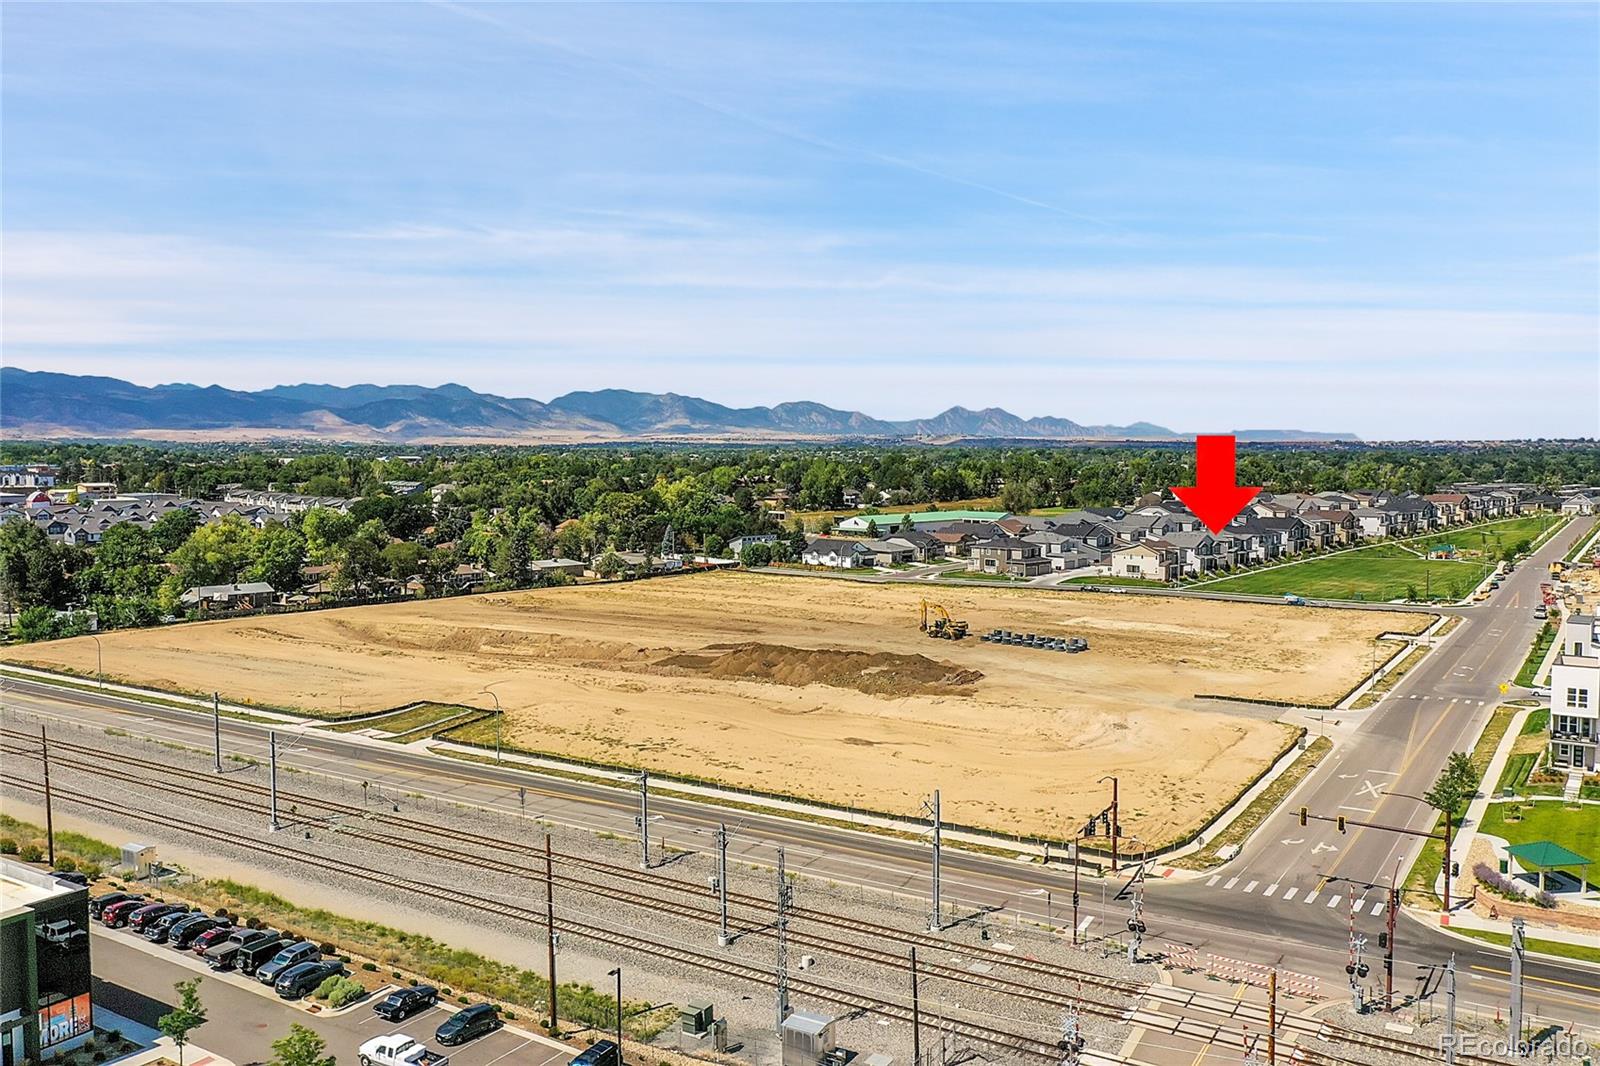
This home is listed at $600K. The last home sold for $599K on June 18, 2024. The location is excellent, 7 minutes to Old Town Arvada and 20-30 minutes to Union Station. This move-in ready home is in the desirable Haskins Station community in Arvada. It offers easy access to the mountains, nearby walking trails, and is within the highly regarded Jefferson County R-1 school district. With a prime location, this property offers the perfect blend of outdoor adventure and suburban living.

3
beds

3
baths

1,562 Sq.Ft. LIVING AREA

2,820 Sq.Ft. lot

Shelby Richardson

Shelby Richardson

Features & Amenities

Interior

  • total bedrooms3
  • Total bathrooms3
  • full bathrooms2
  • half bathroom1
  • Laundry room In Unit
  • Flooring Carpet, Laminate
  • APPLIANCES Cooktop, Dishwasher, Disposal, Dryer, Microwave, Oven, Refrigerator, Sump Pump, Washer
  • other interior Features Breakfast Nook, Built-in Features, Ceiling Fan(s), Five Piece Bath, Granite Counters, High Ceilings, Kitchen Island, Pantry, Primary Suite, Smoke Free, Walk-In Closet(s), Wired for Data

Area & Lot

  • Status Sold
  • Date Sold November 22, 2024
  • Living Area1,562 Sq.Ft.
  • Total Area1,562 Sq.Ft.
  • Lot Area2,820 Sq.Ft.
  • MLS® ID4034456
  • TypeResidential
  • YEAR BUILT2022
  • Architecture StylesContemporary
  • Elementary SchoolVanderhoof
  • Middle SchoolDrake
  • High SchoolArvada West
  • School DistrictJefferson County R-1

Exterior

  • STORIES2
  • Garage Space2.0
  • water SourcePublic
  • utilitiesCable Available, Electricity Connected, Natural Gas Connected, Phone Connected
  • roofComposition
  • lot featuresGreenbelt, Irrigated, Landscaped, Near Public Transit, Sprinklers In Front
  • parkingConcrete
  • HEAT TYPEForced Air
  • AIR CONDITIONINGCentral Air
  • sewerPublic Sewer
  • SubstructureRaised
  • HOA AmenitiesPark, Playground, Trail(s)
  • security FeaturesCarbon Monoxide Detector(s), Smart Cameras, Smoke Detector(s), Video Doorbell
  • other exterior FeaturesBalcony, Gas Valve, Playground, Rain Gutters, Smart Irrigation

Financial

  • Sales Price$580,000
  • Real Estate Tax $6,671/yr
  • HOA $141/3 mos

Work With Shelby

Get assistance in determining current property value, crafting a competitive offer, writing and negotiating a contract, and much more. Contact me today.

Follow Me on Instagram