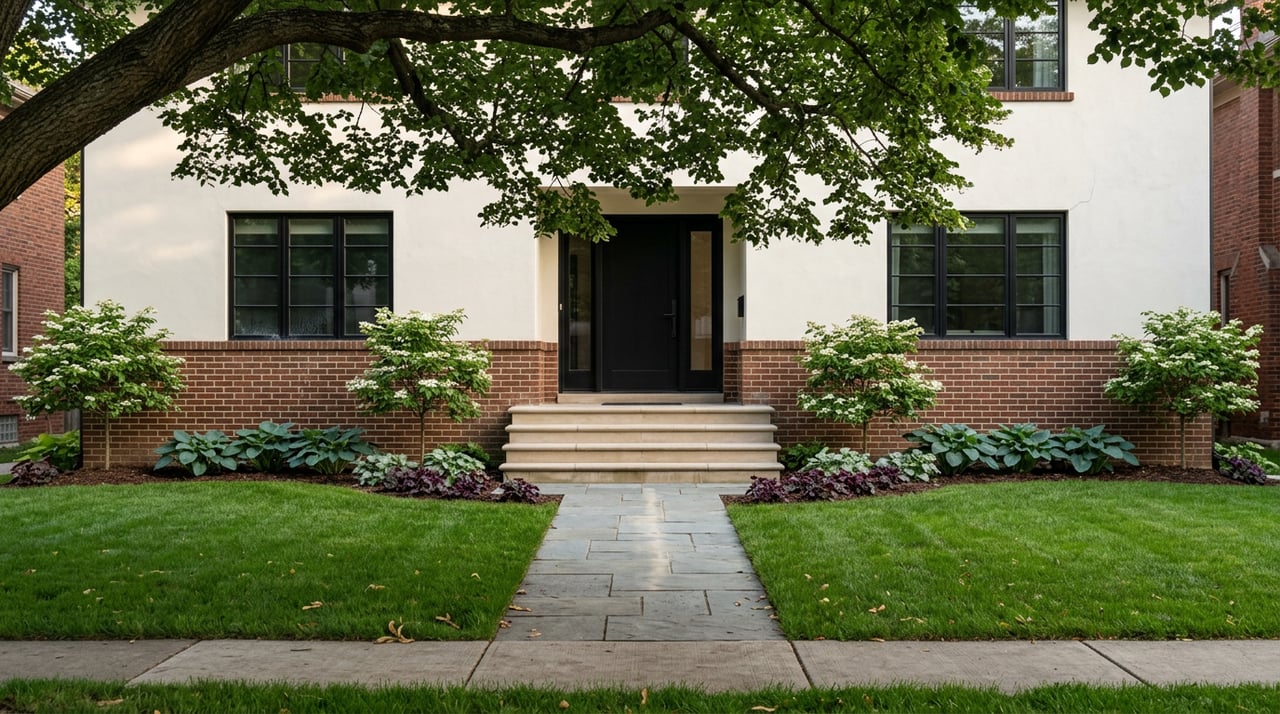
Walk east on Fourth Avenue from Gilpin Street on any August evening and something changes at Williams. The trees stop marching in a single formal line and start doubling up, a row of shade trees paired with an offset planting of pines that doesn't quite match the rhythm of anything else in the neighborhood. Most people who live in Country Club Historic District have walked that stretch a hundred times without registering why it feels different from the parkway a few blocks south. There's a reason, and it's not the one most residents have heard repeated at neighborhood association meetings or in real estate listings for years: this one block is the only piece of Country Club actually designed by the Olmsted Brothers firm.
That distinction matters more than it sounds like it should, because the shorthand version of this neighborhood's history has gotten a little worn down at the edges. Say "Country Club" to most people who know Denver architecture and you'll hear "Olmsted-designed parkways" within the first sentence. It's a tidy story. It's also mostly wrong, and the actual version is more interesting because it means this neighborhood isn't one coherent design. It's four different subdivisions built over two decades by different people working from different instructions, and the parkway system that reads as one continuous design on a summer walk is really a patchwork that happens to look unified because the trees have had a century to grow into each other.
What Olmsted Actually Touched
The documented Olmsted Brothers work in Country Club is a single short parkway segment, East 4th Avenue Parkway from Gilpin to Williams, designed in 1913 and listed as a historic landmark for exactly that reason. History Colorado's own record of the site describes an unusual planting scheme there: a formal row of deciduous trees running parallel to an informal planting of pines, a combination that doesn't repeat anywhere else in the district. That one-block segment forms a connective link between Denver's larger park and parkway system to the south and east, which is likely why the national firm got the commission for it specifically rather than the whole neighborhood.
Everything else, the parkways most people picture when they think of Country Club, came from a different source entirely.
Fisher's Ninety Percent
The bulk of the neighborhood's parkway system was designed by William E. Fisher, principal architect for the Fourth Avenue Realty Company, the entity that bought the land north of the new Denver Country Club in 1902 to develop it into housing. According to the neighborhood association's own history, Fisher planned the wide parkways with planted medians and tree lawns for Country Club Place, the subdivision platted in 1906, drawing on Olmsted-style planning without Olmsted's firm actually being involved. He's also credited with the Mediterranean gateways along Fourth Avenue, the stucco-and-tile entrances that gave the neighborhood its old nickname, Denver's "Spanish suburb."
So the parkway look that defines a Country Club evening walk is largely a local architect's interpretation of a national design philosophy, executed one subdivision at a time as the Fourth Avenue Realty Company built the neighborhood out in phases. The subdivisions don't all share Fisher's parkway treatment, and that's where the walk actually changes texture block by block:
- Park Club Place (filed 1905 and 1907, between Downing and Humboldt): the oldest section, still showing Victorian-era details like wraparound porches, converted carriage houses with second-floor haylofts, and hitching posts from the horse era that preceded the neighborhood.
- Country Club Place (filed 1906, between Humboldt and High): where Fisher's parkways and planted medians first appear, cutting the block count by one to make room for them.
- Country Club Annex (amended 1924 to 1927, east of High to Gaylord): built two decades later with wide lots and rectilinear houses, but no parkways at all. The architecture leans Tudor instead of Mediterranean.
- Park Lane Square (filed 1926, north of Fourth Avenue): redesigned from a standard rectilinear plat into a circular street pattern by Saco DeBoer, entered through brick, English-style gates rather than Fisher's stucco Mediterranean ones.
Four subdivisions, four different design logics, one continuous stroll that most residents experience as a single historic character rather than the layered timeline it actually is.
The Racetrack Under the Parkway
Before any of this existed, the land was a half-mile harness racing track. The Gentlemen's Driving Association ran sulky races there from 1880 to 1888 near what's now Fourth Avenue and Corona Street, with a membership roster that included Horace Tabor and Walter Cheesman, names now attached to a Colorado silver fortune and a Denver reservoir and park, respectively. When interest in racing faded, a second group of Denverites took over the site as the Overland Park Golf Club, renamed it the Denver Country Club, and purchased the 120-acre tract along Cherry Creek in 1902. That same day, the same group incorporated the Fourth Avenue Realty Company to develop the land immediately north into the housing that would eventually carry Fisher's parkways.
It's worth sitting with that for a second on your next walk. The quiet, tree-shaded medians that feel like they've always been there are laid over ground that spent eight years hosting brass bands and gala-night horse races. The neighborhood's calm is a second act, not an original condition.
Where the Design Runs Out
Walk far enough east and the parkways simply stop. Country Club Annex, developed in the 1920s after the western subdivisions were already established, was built with wide lots and tree-lawns but no planted medians. It's a small detail, but it's the clearest evidence that the parkway system wasn't a neighborhood-wide master plan executed at once. It was a series of choices made subdivision by subdivision, and by the time developers reached the eastern edge, either the money or the appetite for Fisher's parkway treatment had run out. The Tudor-leaning houses there reflect a different design conversation than the Mediterranean gateways to the west, and the two styles sit close enough together that you can register the shift in the length of one city block.
The Walk Today
None of this history changes what the walk feels like day to day, but it does explain why it doesn't feel the same the whole way through, and that's useful information if you're the one taking it most evenings. It also connects to a couple of things that have shown up in the neighborhood this year. The Country Club Historic Neighborhood association, known locally as CCHN, has posted a reminder to residents to keep dogs leashed after a coyote was spotted in the area, standard seasonal caution but a real detail if you're walking Fisher's parkways or the Annex's plain tree lawns after dusk. Earlier this summer, residents on the 600 block of North Williams Street, the same street that carried the old nickname "bride's row" for the young couples who built modest Tudors and bungalows there in the 1910s and 1920s, gathered for a Front Yard Community Concert, an evening of lawn chairs and original music staged right on the block.
Both are small and specific to this neighborhood rather than to Denver in general, and both play out on streets that were designed by different people across two decades for reasons that had nothing to do with each other. That's the actual character of Country Club: not one vision executed perfectly, but a handful of decisions that happened to age into something that reads as timeless from the sidewalk.
If you're curious how that layered history shows up in the Country Club Historic District housing stock itself, from the carriage houses of Park Club Place to the Tudor infill in the Annex, it's worth reading up on the neighborhood's actual renovation rules and what they mean for anyone updating a home inside the landmark boundary.
Shelby Richardson works with buyers and sellers across Denver's historic core, including Country Club, and pairs that kind of neighborhood-specific detail with data-driven negotiation and design-forward marketing. If you're weighing a move within the district or just want a market read grounded in the actual streets involved, Shelby Richardson is a good next call. Schedule a market strategy call or request a free home valuation whenever you're ready to talk specifics.